
Brusk and Abby: the museums of the future that engage with the ancient villages of Flanders
Having just opened in Bruges and Kortrijk, these are ‘urban salons’ where avant-garde architecture blends with medieval towns. Rethinking the art experience

Key points
They go beyond the concept of the traditional museum.
What’s more: these are brand-new urban hubs that focus on the contrasts between futuristic lines and ancient villages, initiating a dialogue between past and future that redefines from scratch the concept of the art tour in Belgium, in particular in Flanders.
Brusk opened in May in Bruges, whilst Abby will open in March 2025 in Kortrijk. And anyone who loves the dynamic concept – with no fixed collections – of the Kunsthal simply mustn’t miss them.
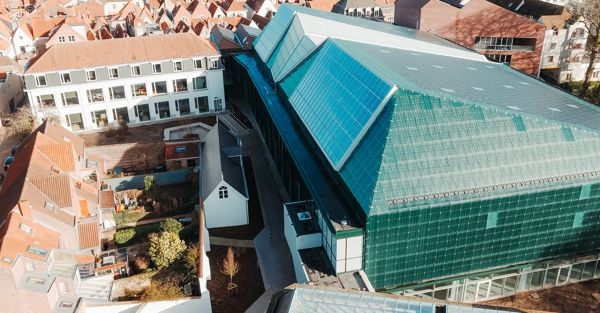
Con i suoi 47,5 milioni di euro di costo complessivo, Brusk rappresenta uno dei più importanti investimenti culturali recenti in Belgio: un “salotto urbano” dove architetture avveniristiche dialogano con il borgo medievale.
Brusk, a new gem in the heart of Bruges
Let’s start with Brusk, which, with its €47.5 million in total cost, represents one of the most significant recent cultural investments in Belgium.
Set like a jewel in the crown of the Bruges Urban Museum Park, in the heart of the medieval Flemish city, it appears suddenly, almost hidden away.
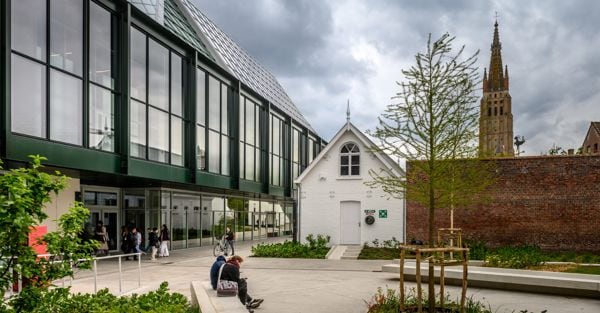
Costruito sul sito di una ex scuola dagli studi di architettura belgi Robbrecht en Daem e Olivier Salens, il nuovo polo museale si affaccia sui curatissimi giardini storici del Groeningemuseum, all’interno del Parco museale urbano di Bruges.
Built on the site of a former school overlooking the immaculately maintained historic gardens of the Groeningemuseum, it shares with the famous art gallery the huge glass-fronted atrium with free entry (2,500 square metres) in which “The Whispering Walls Rêve”, a monumental fresco-collage (350 square metres) by the French artist Laure Prouvost.
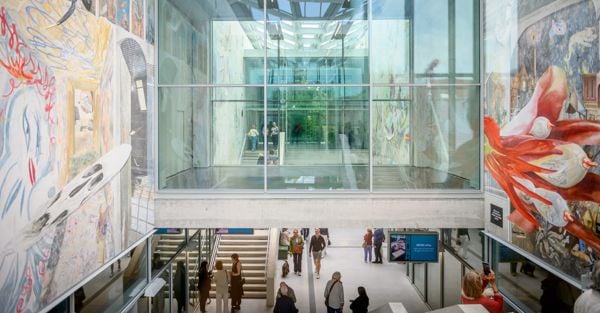
Uno scorcio del «museo sollevato» con il corridoio trasparente che collega le due sale espositive e, tutto intorno, il monumentale affresco-collage (350mq) «The Whispering Walls Rêve», opera della francese Laure Prouvost (2026).
A ‘floating museum’ made of light
Designs by the Belgian architectural practices Robbrecht en Daem and Olivier Salens have given rise to a “raised museum”, comprising two large parallel pavilions measuring 40x40 metres and 20x40 metres respectively, with impressive internal heights reaching 13.75 metres.
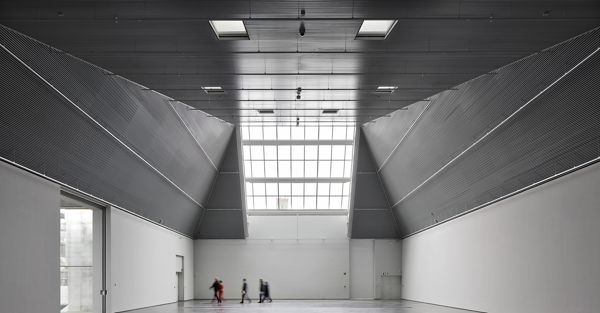
Impressionante l’ampiezza dei due padiglioni espositivi paralleli, uno di 40x40 metri e l’altro di 20x40 metri, con altezze interne che sfiorano i 14 metri.
The two enormous rooms are connected by a double-height central corridor. Large north-facing windows (as in artists’ studios) let in even, diffused natural light.
The impression is that of a vast, light-filled space, thanks to a complex supporting structure that combines the concrete of the ground floor with the suspended metal structure of the roofs, creating spacious internal spans free of pillars.
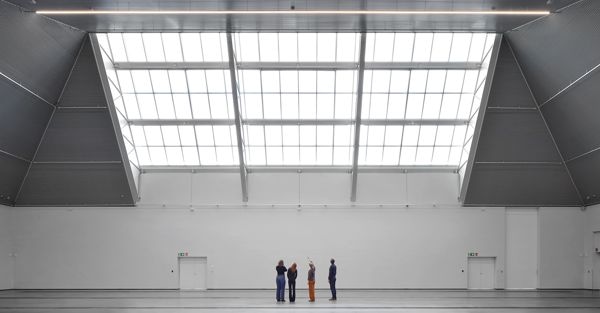
Le grandi finestrature rivolte a nord (come negli studi degli artisti) catturano una luce naturale omogenea e diffusa. Gli spazi espositivi si estendono per 2500 metri quadrati.
Just a few figures are enough to give an idea of the size of the spaces: the total area is 20,000 square metres, of which 10,000 are indoors. The exhibition spaces cover 2,500 square metres and the ground floor covers the same area, including the reception, educational workshops, shop, auditorium and the delightful Bar Brusk with its ‘pay-by-weight’ buffet.
The dark green glass roof, entirely covered in solar panels, spans the canals that surround the museum without drawing too much attention to itself.
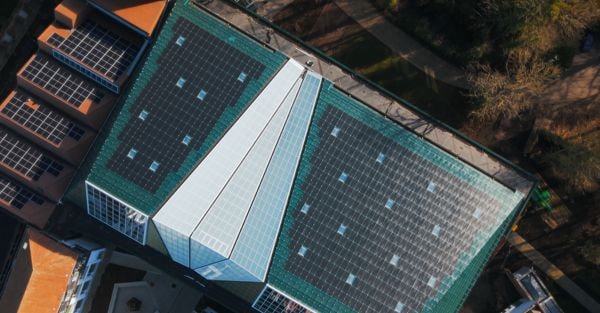
Il tetto geometrico di Brusk in vetro verde scuro, completamente rivestito da pannelli solari, abbraccia i canali che circondano il museo cercando di non farsi troppo notare.
Even less visible is the system of underground geothermal probes which, depending on the season, heats and cools Brusk with zero emissions.
Latent City, Refik Anadol’s AI art
But let’s turn to the exhibitions. Brusk is hosting until 8 November “Latent City”, the first solo exhibition in Belgium by the Turkish-American artist Refik Anadol, a global pioneer of AI-driven generative art.
The idea behind Latent City, created specifically for Bruges using historical big data from Bruges, is to transform a metropolis into a sentient entity that breathes, remembers, imagines and dreams.
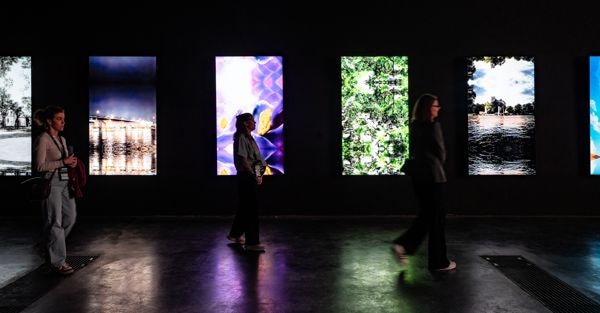
Aperta fino all’8 novembre, «Latent City» è la prima mostra personale in Belgio del turco-americano Refik Anadol, pioniere dell’arte generativa guidata dall’AI.
Refik Anadol Studio has trained complex artificial intelligence models using over five million images and historical documents from various cities around the world. The AI processes this vast database to visualise the ‘latent space’ of urban environments.
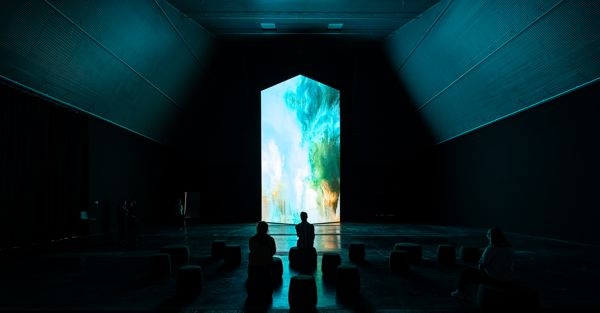
La «scultura fluida» alta 10 metri del Refik Anadol Studio: alimentata da due flussi di dati provenienti da Bruges (storici e in real time), l’opera cambia costantemente forma e colore rendendo ogni momento della visita assolutamente unico.
The fluid sculpture that is never quite the same
At the heart of the exhibition is a monumental ‘fluid sculpture’ made of data, 10 metres high with a mirror effect: an imposing three-dimensional projection fed by two data streams from Bruges, comprising both historical (medieval maps, ancient road layouts, the architecture of the canals and the art masterpieces in the city’s museums) and real-time (sensors that detect weather fluctuations, traffic flows and the rhythms of the city’s public transport).
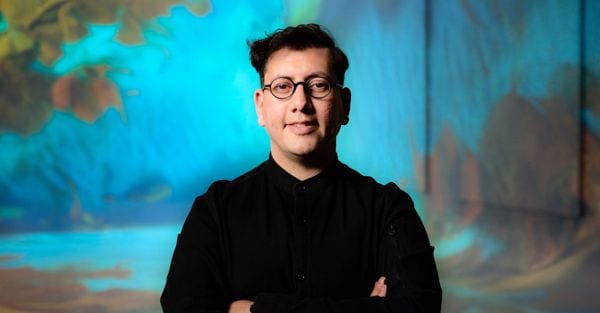
Refik Anadol è un artista multimediale e designer turco-americano nato a Istanbul nel 1985 e residente a Los Angeles. Pioniere dell’arte generata dall’intelligenza artificiale e dell’architettura post-digitale, è famoso per trasformare enormi quantità di dati in installazioni visive immersive (foto di Ersun Erkilic).
Artificial intelligence uses this data as if it were digital pigments, and the work constantly changes shape and colour. No visual combination is ever repeated twice, making every moment of the visit absolutely unique.
A mesmerising monolith of light and colour that engages both with the memory of medieval Bruges and with the vibrant spirit of the city today.
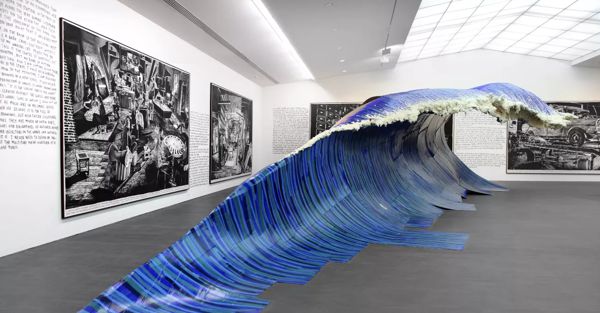
«I suddenly feel very european», opera di Rinus Van de Velde (2016) che dal 30 ottobre verrà esposta nella nuova mostra di Brusk, «High Tide. The Power of Water in Fashion and Art».
The Power of Water in Fashion and Art
From 30 October, “High Tide. The Power of Water in Fashion and Art”: an cutting-edge exhibition curated by Karen Van Godtsenhoven which brings together the world of fashion with contemporary art, focusing on the theme of water and exploring the visceral (yet often conflictual) bond between humankind and nature.
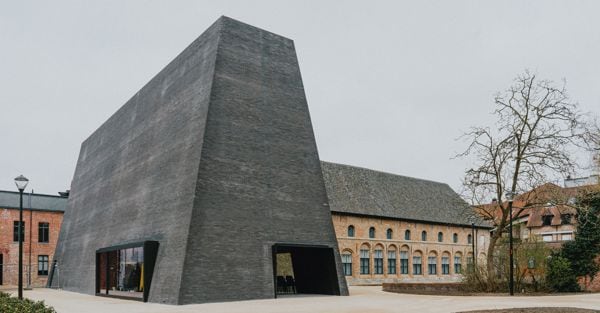
Il nuovo padiglione d’ingresso a piramide tronca e dietro gli edifici storici: Abby è lo straordinario progetto di riconversione e ampliamento dell’antica Abbazia di Groeninge (XVI secolo) disegnato dalle penne dello studio italo-spagnolo Barozzi Veiga.
Abby: the art of reinventing an ancient abbey
Just 50 km from Bruges, in the lesser-known but no less charming Kortrijk (near the French border, a stone’s throw from Lille and Roubaix) lies the multi-award-winning Abby.
An extraordinary project involving the conversion and extension of the historic Groeninge Abbey (16th century) designed by the Italian-Spanish architectural practice Barozzi Veiga, in collaboration with Tab Architects and the restoration specialists Koplamp Architecten.
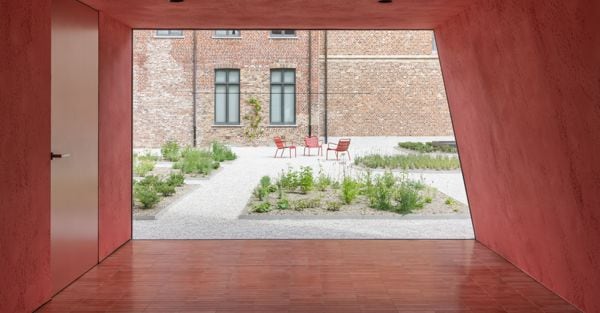
La sfida del nuovo centro espositivo di Kortrijk era titanica: trasformare un luogo storicamente associato al silenzio e alla clausura in un punto di incontro fluido e permeabile.
A complex which today (following works costing 18.5 million euros) covers a total gross area of 4,037 square metres.
From seclusion to socialisation
The challenge here was a monumental one: to transform a place historically associated with silence and seclusion into a fluid and open meeting place, whilst preserving the sanctity and history of the site.
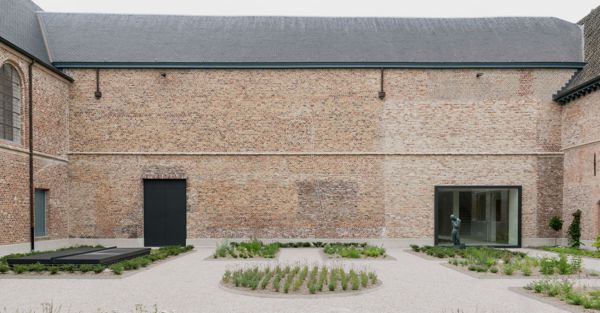
«Un progetto relativamente piccolo in una situazione complessa, ricca di storia e di vicende umane» riassume Fabrizio Barozzi, uno degli architetti che hanno dato vita ad Abby (foto di Simone Marcolin).
In other words, reconciling the intimate, introspective nature of a listed historic site with the open and inclusive mission of a contemporary art museum.
Fabrizio Barozzi, the Italian starchitect, speaks
“A relatively small project in a complex situation, steeped in history and human stories” summarises Fabrizio Barozzi, an internationally renowned Italian starchitect who first made a name for himself 11 years ago by winning the Mies van der Rohe Award for the Szczecin Philharmonic.
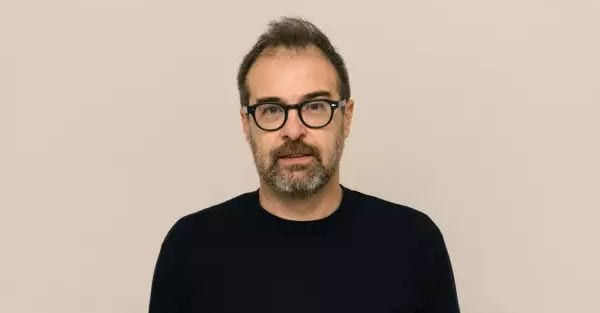
Fabrizio Barozzi è un pluripremiato architetto italiano nato a Rovereto nel 1976. Tra le sue opere la Filarmonica di Stettino (Polonia), il Museo Cantonale di Belle Arti a Losanna e il Bündner Kunstmuseum a Coira (Svizzera). Con Abby lo studio Barozzi Veiga ha vinto il FAD Award internazionale.
Abby has now won the prestigious FAD Award with Abby, and has also been shortlisted for the EU Mies Awards.
The abbey-turned-museum goes the extra mile
Abby comprises five main sections, each with its own spatial and functional identity: there is the ultra-modern Entrance Pavilion, a geometric monolith built from scratch in the park with a façade of dark recycled bricks: this is the reception and social area, which houses the Abby Café, the reception, the ticket office and the cloakroom.
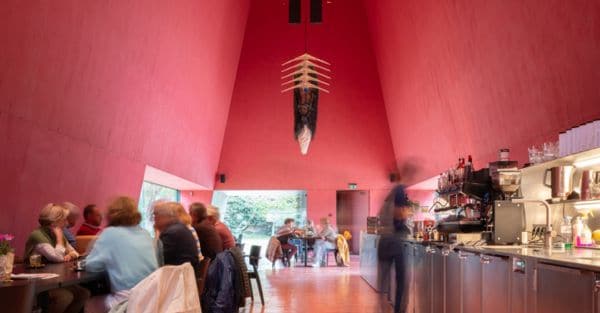
L’interno del Padiglione che ospita l’Abby cafè, dominato da un intenso e caldo colore rosso mattone: il design minimalista e geometrico richiama l’atmosfera dei refettori monastici.
Then there is the main historic building, the Antico Dormitorio, formerly the heart of the convent, stripped of all its modern partition walls to restore its original layout. It houses the museum’s permanent collection, in particular the antique and valuable Flemish ceramics.
Then we have the Monumental Chapel dating from the 16th century, a spiritual centre and the subject of the most radical ‘subtractive’ restoration, having been freed from false ceilings and corridors that had accumulated over the centuries. It serves as an exhibition space for large-scale contemporary installations or performing arts that require significant headroom.
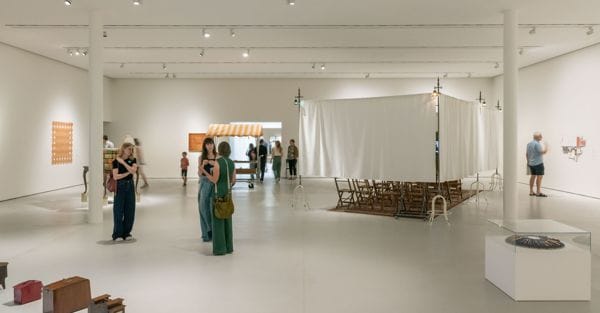
Abby si compone di cinque parti principali, ciascuna con una propria identità spaziale e funzionale: molto ampi gli spazi per le esposizioni, che si estendono anche sottoterra (foto di Simone Marcolin).
The work involved in creating the Underground Galleries (“White Boxes”) was truly impressive. To ensure the beauty of the historic park remained unspoilt, the architects excavated the main exhibition spaces beneath the courtyards of the abbey: one thousand square metres of completely neutral underground halls, high-tech and isolated from the outside world, dedicated exclusively to major temporary avant-garde exhibitions and loans of international works of art.
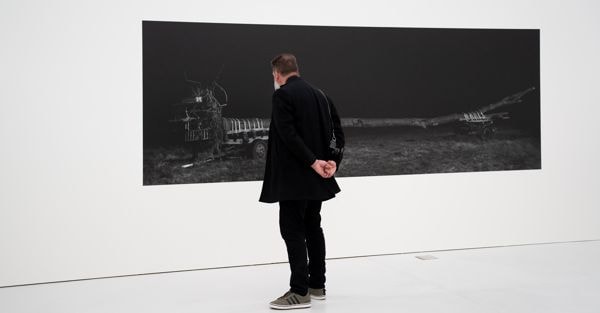
Ben mille i metri quadrati di Gallerie sotterranee, le «White Boxes» bianche e ipertecnologiche che si trovano sotto il cortile dell’antica abbazia.
The historic complex is completed by a wing that has been converted into a multi-purpose educational centre, housing the Atelier and the educational workshops.
The exhibition: a four-century dialogue between artists
But let’s take a look at the exhibitions. From 30 October, Abby will host “After Nature: Beauty and Decay from Savery to Today”, an intergenerational dialogue between Roelant Savery’s 17th-century masterpieces (fantastic landscapes, magical creatures, forests ablaze) and the works of 35 contemporary artists.
A fascinating comparison spanning four centuries, in the name of beauty and decadence.
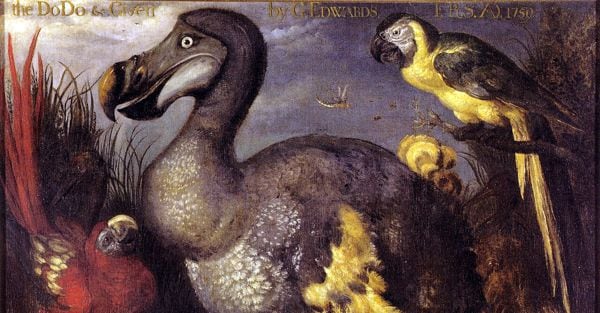
L’ormai estinto dodo era uno dei soggetti preferiti di Roelant Savery, pittore del «secolo d’oro olandese» nato proprio a Kortrijk e protagonista della grande mostra «After Nature: Beauty and Decay from Savery to Today» (che aprirà ad Abby il 30 ottobre). Quest’opera è del 1626.

Brand connect

