
Bovisa, so the gasometers change their skin
Urbanism. One of the two structures has been restored and will be faithfully re-assembled to the original artefact: the project, curated by the Piano studio, is part of the expansion of the Politecnico campus and will house buildings for residential use for students

3' min read
3' min read
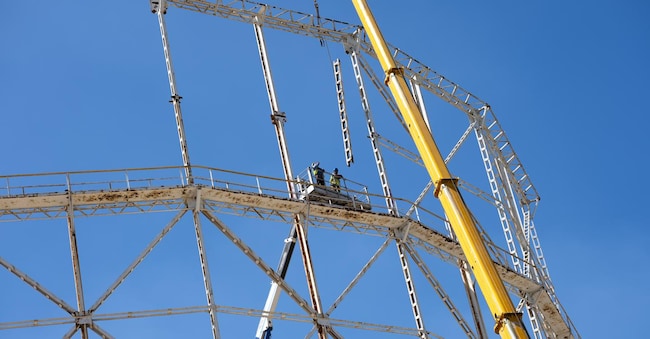
Pto dismantle the 360 vertical, horizontal and diagonal steel trusses of the 18 bays on four levels plus the three balconies above the drum of Gasometro 2 in Milan's Bovisa district, where the future Politecnico campus will be built, took two months.
Between July and August, the first phase of the building site on the Gasometer Park was completed: a delicate and technological intervention, because the structure, dating back to the early 20th century, once restored, will be reassembled, faithful to the original artefact. No longer as an infrastructure for measuring the volume of gas in the city (a purpose now disused), but as the historical and constrained frame of a new building, which will be inserted inside the steel hoops and will house offices and educational laboratories for start-ups as well as one of the largest clean rooms for precision experiments in Europe..
"This is an ambitious project,' says Emilio Faroldi, deputy vice chancellor of the Politecnico di Milano, 'with a high cultural and memorial value, aimed at handing down to the future the precious legacy of the past. The restoration and enhancement work, which is technically sophisticated and unique in its kind, will allow our generation to stand in continuity with the history of an emblematic piece of industrial archaeology, opposing the inevitable process of deterioration and ageing that the passage of time always entails'.
From the outset, the Politecnico's (the commissioner of the work) firm intention was to operate a targeted action of re-functionalisation of the existing building, by means of a philological approach capable of restoring the steel structure, now compromised, avoiding soil consumption and grafting new contemporary functions into an area that is today fragile and environmentally precious, so as to restore lifeblood and economy to a monument of the collective imagination, projecting it into the future. "The history of Bovisa," Faroldi continues, "coincides with that of its gasometers. Creating a perspective of contemporaneity and functional revisitation subtends the will to provide the city with the survival and physical and social regeneration of one of the most significant and exciting parts of the Milanese urban fabric'.
Gasometre 2, together with Gasometre 1, which is also being restored without being dismantled, is part of a broader project for the Politecnico's Bovisa-Goccia campus, which envisages the construction of several volumes, including residential housing for students, according to the master plan designed by the Renzo Piano Building Workshop, as well as the regeneration of the park area in which more than 16,000 trees will be planted, cycle and pedestrian paths will be created and the interconnection with the Bovisa and Villapizzone railway stations will be renewed.

