
Citylife, the 'horizontal' skyscraper ready for the 2026 Olympics
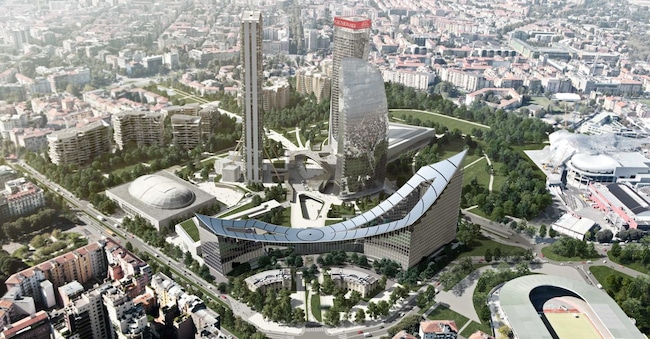
Citywawe is a 63 thousand square metre development that will be added to the existing 130 thousand. A total of 200 thousand square metres of office and retail space
4' min read
4' min read
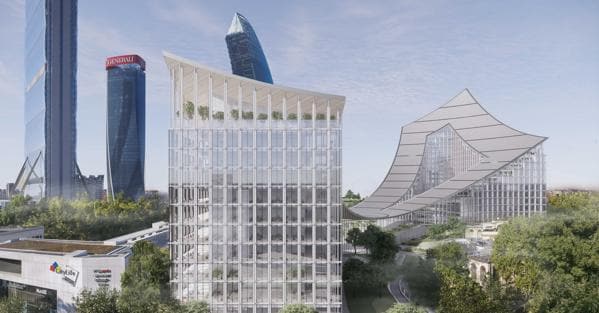
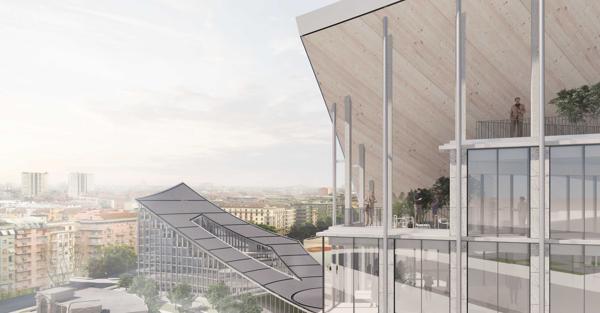
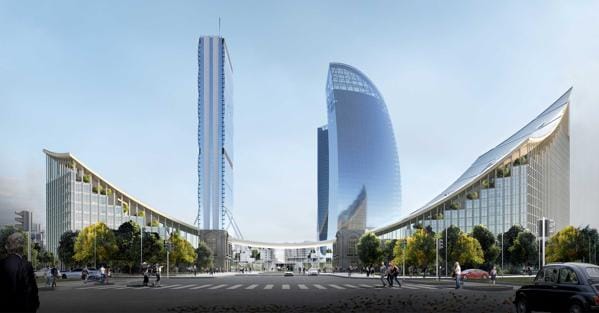
Before the 2026 Olympics, CityWave will see the light. The project signed by the international studio BIG - Bjarke Ingels Group goes up on the Citylife building site near Largo Domodossola. Not a fourth tower, but a building that extends over two lots, enriching the Three Towers skyline: the new icon will become an international reference for its dynamic structure reminiscent of a wave (hence the name), "hanging" between two buildings, both for office use. A contemporary architecture reminiscent of Alvaro Siza's sign for the Expo pavilion in Lisbon. A new 63 thousand square metre project that will add to the current 130 thousand square metres of the Citylife business district, which will reach 200 thousand square metres of office and retail space by the end of 2025.
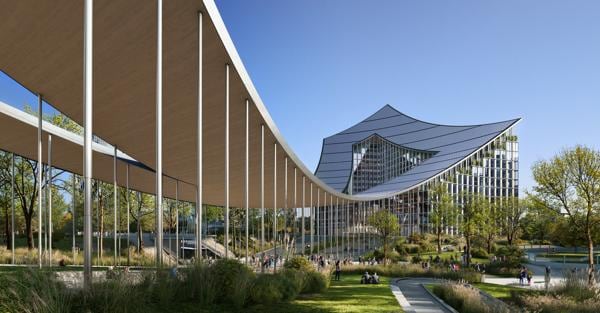
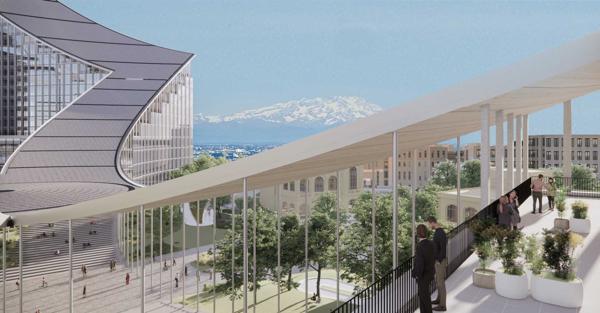
It is Aldo Mazzocco, managing director and general manager of Generali Real Estate, as well as president of Citylife spa, who confirms the dates: "our goal is to deliver by the end of next year. After 10 months of work, we have a beautiful, tidy, powerful building site, with many men at work, innovative equipment. It is a pride for Italy and for Milan, we can say that, having today, like Generali, some thirty construction sites around Europe. The canopy structure (the wave), made of wood and steel, covered with solar panels and with a strong impact, will be unique. It was perhaps easy to design, more challenging to engineer. We are talking about a post-weighted wooden structure, as wide as two football fields'. Mazzocco takes the opportunity of this building site milestone to emphasise the competence and excellence of Italian companies.
And it is Marco Beccati, Citylife's technical director, who takes stock with further details: "we are a quarter of the way through the construction project. We are talking about 15-20 thousand graphic designs that will have to be delivered to the industry and the workers on the construction site".
The construction site is under the direction of the temporary grouping of companies with Colombo Costruzioni and Cmb, who have fielded a pool of professionals on the design and construction side. "Today," Beccati explains, "we are at an average monthly production in the order of three to four million euro. We will reach productions exceeding 10 million euro. Today the concrete castings are very cubic in terms of volume," in the coming months the complexity of the operations will increase: today there are 250 workers on site, plus about 100 technicians in the design, safety, planning, purchasing, and administration offices. "An increase is expected," says Beccati, "up to at least 600-800 workers as soon as the plant-engineering, façade and finishing activities can start in parallel.
By the end of June the Domodossola axis will be demolished; by August preparatory work for the canopy construction (scaffolding and reinforced concrete work) will begin; by October a first lot will be completed. By February 2025 the assembly of the façades will begin, for which Focchi is in the field, and by April next year the reinforced concrete roofing of the second building will be completed.
The leitmotif of the construction site that animates Citylife is that of industrialisation, not construction, but process. "We have scouted," Beccati continues, "carefully for everything that technology offers, in order to return the optimal result and save time. Concrete examples include the decision to favour steel formwork, which optimises quality with certain assembly and disassembly times. Again, innovation in concrete pumping technology, but also for the cables that hold the wave in tension in a 40 cm thick wooden 'sandwich' (designed and built with LignoAlp - Damiani-Holz&Ko Spa). Attention also has to be paid to the management and safety of those who work, on the one hand their accommodation, and on the other "the optimisation of the process with a chain of teams repeating the same activity in consecutive batches". Beccati emphasises the importance of minimising error margins, 'the production mode from the factory, transferred to the construction site'.

Brand connect


Newsletter RealEstate+
La newsletter premium dedicata al mondo del mercato immobiliare con inchieste esclusive, notizie, analisi ed approfondimenti
Abbonati