
CMR Project signs new Glamping Pappasole on the Tuscan coast
The masterplan, for an intervention that will be developed in several phases over an area of more than 190,000 square metres, rethinks the entire structure

3' min read
3' min read
Progetto CMR, an integrated design company that is part of the Progetto CMR International holding company, signed the project for the redevelopment and expansion of the Camping Village Pappasole, along the picturesque Costa degli Etruschi, in the municipality of Piombino, in the province of Livorno. Also working with CMR are Sportium, which is involved in the redesign and optimisation of the sports facilities and swimming pool areas; Stain Engineering, which brings expertise in plant engineering and energy efficiency issues; and InFire, which is in charge of fire prevention design.
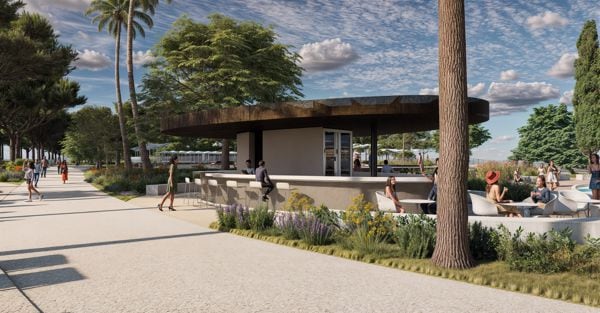
The Masterplan, for an intervention that will be developed in several phases over an area of more than 190,000 square metres, rethinks the entire structure to further enhance the services on offer and the overall guest experience. Project CMR's proposal envisages a system of functional points that - through the development of new buildings and squares, the insertion of a new amphitheatre, the relocation of commercial activities, the redesigning of paths and paved and green areas - will interact thanks to a main path parallel to the sea articulated in two promenades, pedestrian and bicycle, which will allow movement along the entire perimeter of the area in a safe and protected way from internal vehicular movement.
The functional areas - the food with the restaurant and supermarket, the events with two amphitheatres, the swimming pools, the sports area with tennis and padel courts, and the recreation and kids area - will be distinct and each will have a public gathering place, but will remain closely interconnected.
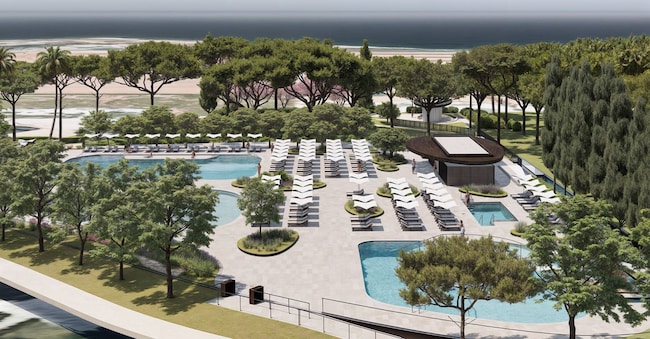
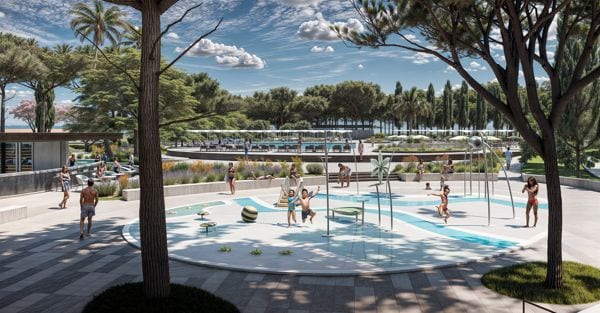
A redevelopment and diversification is planned for the pool area, with pools offering different experiences: the main one will have a softer profile and a submerged relaxation area that can also be used for sporting activities, others will have a sloping bottom to recreate the effect of a natural beach, equipped with heated whirlpool stations and oriented to enjoy the sunset. The pool dedicated to activities and courses with instructors will be accessible and built according to the principles of universal design; lastly, there will be a spray pool of about 170 square metres for the youngest children with anti-trauma flooring and themed games.
The design proposal also focuses on the Kids Area, immersed in greenery and conceived to offer playful and educational spaces that stimulate children's creativity, which will consist of a Kids Club, glazed with flexible and modular spaces completed by a covered outdoor area that can be used for recreational activities, and a playground enriched with a plant maze and a colourful and interactive space.
The Master Plan, the implementation phases of which are designed to allow for the operational continuity of the facility, includes an overall revision of the internal and external road system: the internal bicycle and pedestrian flow has been redesigned with dedicated routes and direct access to the beaches. The entrance to the campsite will be organised with a double-lane check-in area and a dedicated short-stay area, while a modular outdoor car park will be able to accommodate up to 233 vehicles, including camper van spaces, in order to manage arrivals flexibly during peak periods.
Brand connect


Newsletter RealEstate+
La newsletter premium dedicata al mondo del mercato immobiliare con inchieste esclusive, notizie, analisi ed approfondimenti
Abbonati