
Fondazione Fiera Milano is investing 66 million in the new hotel on Via Scarampo
The tower is due to be completed in January 2027 and will open in September. Managed by UNA Italian Hospitality, the property aims to strengthen the accommodation offering around the Allianz MiCo and the conference facilities in this part of Milan.

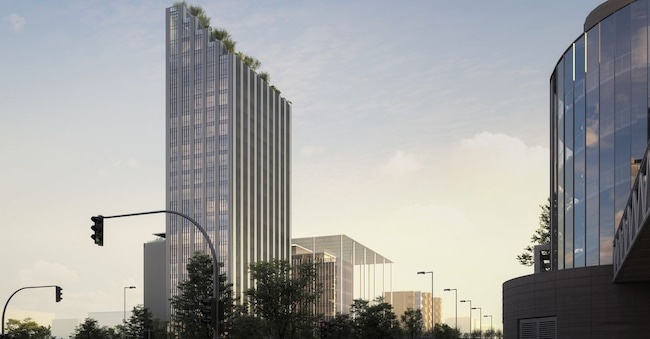
A €66 million investment to transform an area once used as a car park into a new hotel complex set to become one of the new landmarks of the hospitality sector in Milan’s Portello district. This is the Viale Scarampo hotel project, spearheaded by Fondazione Fiera Milano, which is now nearing completion and forms part of the wider regeneration of Milan’s former exhibition centre.
The new tower, designed by Amdl Circle and Michele De Lucchi, stands 90 metres tall, spread over 22 storeys, and will house 173 rooms. The works, awarded to the joint venture led by Nessi & Majocchi as lead contractor, together with Gualini, Zaffaroni and Gianni Benvenuto, are expected to be completed by January 2027, with the opening to the public scheduled for September of the same year.
The hotel under the UNA Esperienze brand
The project aims to meet part of the demand for accommodation generated by the presence of the Allianz MiCo and beyond, driven by Milan’s growing ability to attract trade fairs, conventions, international events and business tourism. The management of the property will be entrusted to UNA Italian Hospitality, which will add it to its portfolio under the UNA Esperienze brand, thus giving rise to UNA Esperienze Milano CityLife.
The project is one of the building blocks in the transformation of the neighbourhood, which has gradually changed its identity in recent years. Against this backdrop, the new hotel also serves an infrastructural purpose: to increase accommodation capacity in the vicinity of major sources of demand, making the neighbourhood more competitive for organisers and exhibitors and enhancing the area’s appeal for hospitality-related investment.
“The regeneration of a neighbourhood is valuable when it creates new opportunities and changes the way an area is experienced and used,” explains Giovanni Bozzetti, president of Fondazione Fiera Milano. “ “Greater capacity will support the growth of trade fairs, conferences and events, as well as tourism, generating new business opportunities for operators and the local area.”
Brand connect


Newsletter RealEstate+
La newsletter premium dedicata al mondo del mercato immobiliare con inchieste esclusive, notizie, analisi ed approfondimenti
Abbonati