
Foundation stone laid in Mestre for new 18,500-seat stadium
The aim is to have the plant ready in spring 2027
Key points
It will take about 20 months for the construction and inauguration of the new stadium that will be built inside the Bosco dello Sport, near the Venetian airport of Tessera. The goal is to have the facility ready in the spring of 2027: it will be able to accommodate 18,500 seats, and is designed and approved to host Serie A football matches, rugby matches, and large live events, such as concerts (for a capacity of about 24,400 spectators) and international events.
The project
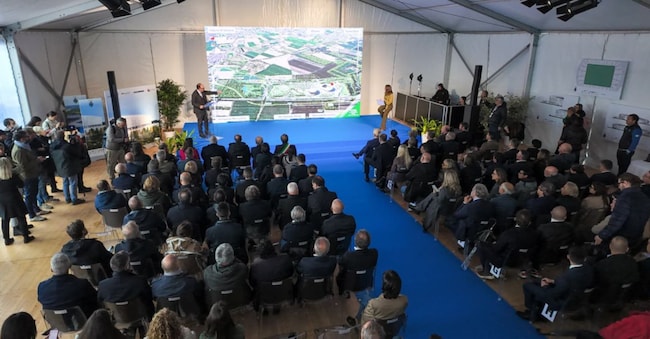
The morning of 21 October saw the laying of the foundation stone, attended by the mayor of Venice, Luigi Brugnaro, and the Minister for Sport and Youth Affairs, Andrea Abodi, the regional councillor Federico Caner and the president of the Federbasket Federation, Gianni Petrucci, together with various representatives of civil and military society.
Designed by the Maffeis Engineering and Populous studios, commissioned by the group of companies consisting of Costruzioni Bordignon, Fincantieri Infrastrutture and Ranzato Impianti, the stadium's architectural forms are inspired by the surrounding landscape. The curvilinear lines follow the course of the entire masterplan, dialoguing with the volumes of the nearby arena and sports centre. The perimeter profile of the stadium also follows the organic lines of the context: its elegant and essential structure is ideally placed within the Bosco dello Sport as a pavilion in a garden. The sinuous shape of the stands recalls the flowing of the waves of the lagoon and symbolises the consecrated ring that was and is thrown into the waters of the lagoon during the Marriage of the Sea.
The geometry reflects the desire of the new stadium to be deeply interwoven with the city. The façade is characterised by an interplay of vertical elements that rise upwards in a regular pattern and create a kind of backdrop for the bowl. This warp makes the facility light and airy and allows a view of the bowl of the stadium from outside. The crescent-shaped podium wraps around the stadium volume, becoming a strategic part of the structure, to accommodate the entrance and players' areas, car parks and other services.
Dedicated spaces have been designed for the local fans, such as the covered gallery that surrounds the 360-degree bowl, offering selected amenities and an exciting view of the Bosco dello Sport landscape.

