
In Milan, the former abattoir’s new lease of life hinges on preserving its heritage
City Council gives the go-ahead to the implementation plan: 150,000 square metres in the south-east will become a new neighbourhood called Aria

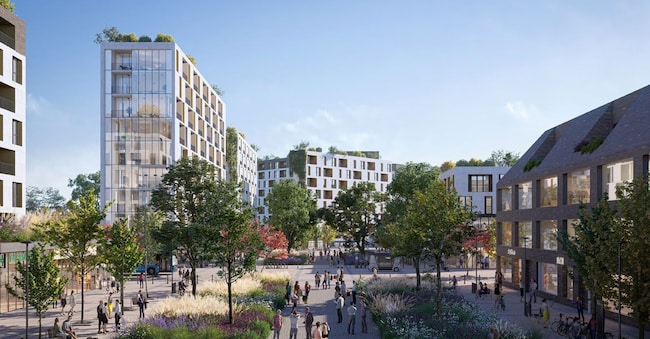
For over twenty years, the former Milan Slaughterhouse stood as an impenetrable boundary, a derelict part of the city’s food supply infrastructure. Since 2022, alongside the site’s regeneration and the project’s development, the space has begun to open up intermittently, hosting the IED’s urban campsite during Design Week, Open House site visits and Fashion Week’s open-air sets. Thus, these temporary uses, rather than renderings, are helping the people of Milan discover the 150,000 square metres that will become ‘Aria’, the new neighbourhood designed for the city. The Implementation Plan was adopted by the City Council on 3 September. ‘One of the most important regeneration projects we are working on, weaving together memory and the future,’ comments the Deputy Mayor responsible for Urban Regeneration, Anna Scavuzzo. The project, promoted by Near Sgr (formerly Redo), is now moving towards final approval, planning permission and the start of construction work. Demolition work has been completed, and site remediation is more than 90 per cent complete.
The initiative forms part of ‘Reinventing Cities’, a call for proposals launched by C40, the network of major cities committed to tackling the climate crisis. The programme calls on operators and planners to transform derelict or underused areas into zero-emission urban projects, balancing climate ambition with benefits for the local community. This requirement, as Andrea Vecci, Head of Impact, Sustainability and Communications at Near Sgr, explains, ‘has influenced our working method from the outset and led to the adoption of a multidisciplinary approach, generating widespread value for investors, residents and the entire area’.
Another distinctive feature of this transformation is ‘the dialogue with the built heritage, which takes place at a deeper level than is usually the case in this sort of project’, observes Giovanni La Varra, co-founder of the firm Barreca & La Varra, one of the signatories of the masterplan alongside Snøhetta, Stantec and Fondazione Housing Sociale. “The historic layout was already defined,” adds the architect, “and within the framework set out by the Superintendency right from the competition stages, we worked to construct the new elements. It was an exercise which, arising from the need to overcome technical and structural challenges, has given rise to opportunities and will create an unprecedented landscape, with a bold interplay between new construction and regeneration’. Added to this is the mix of uses envisaged by the client: from residential – both private and social housing – to commercial and service sector spaces, right through to educational facilities ranging from schools to universities, with green spaces ensuring the neighbourhood remains vibrant at different times of the day and year.
The redesign of the access system is a little-discussed aspect of the transformation. The ARIA area will be almost entirely pedestrianised: a scheme on an unprecedented scale in the centre of Milan. “This is one of the most complex challenges, not only for the private sector, but also for the municipal authorities,” emphasises Vecci. “The key focus has been on understanding how to ensure, within a pedestrianised area without a defined perimeter, access for emergency vehicles, escape routes, deliveries and routine maintenance.” The project, building on the mobility studies for the neighbouring Foody development, has redesigned the perimeter road network (Viale Molise, Via Azzurri d’Italia, Via Lombroso) to accommodate the traffic generated by the new residential, commercial and university facilities. Among the measures, the creation of a one-way bypass stands out; this forms a small ring road around the former abattoir, reserved for pedestrians, cyclists, residents and service vehicles.
Finally, a key aspect of this development is sustainability, which extends from the planning stage of new buildings right through to the end of their life cycle. The ambition to make ARIA Milan’s first carbon-negative neighbourhood, as set out in the C40 call for proposals, also hinges on what is preserved, demolished and reclaimed. The path towards carbon neutrality spans 60 years and encompasses emissions from construction, indirect emissions and the end-of-life phase of buildings. Local energy production – including solar power, in partnership with companies such as E.ON – is complemented by work on materials. “On demolition sites alone, we have begun to recover and reuse 92 per cent of the materials locally,” explains Vecci. “Apart from contaminated materials, we have reused the rest.”

