
Inside Spelonca, the cave with a garden of delights by Edoardo Piermattei
In the heart of Turin, a stone’s throw from Porta Palazzo, the artist from the Marche region has transformed a former place of worship into his studio

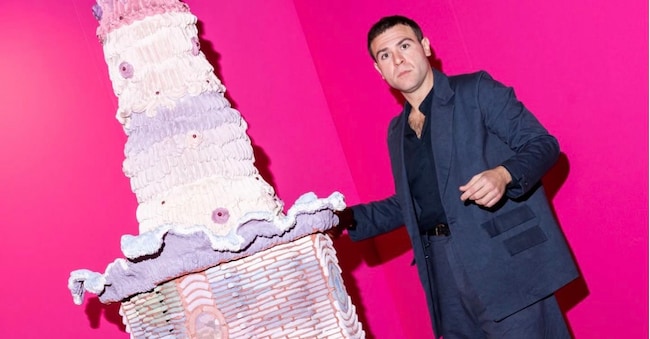
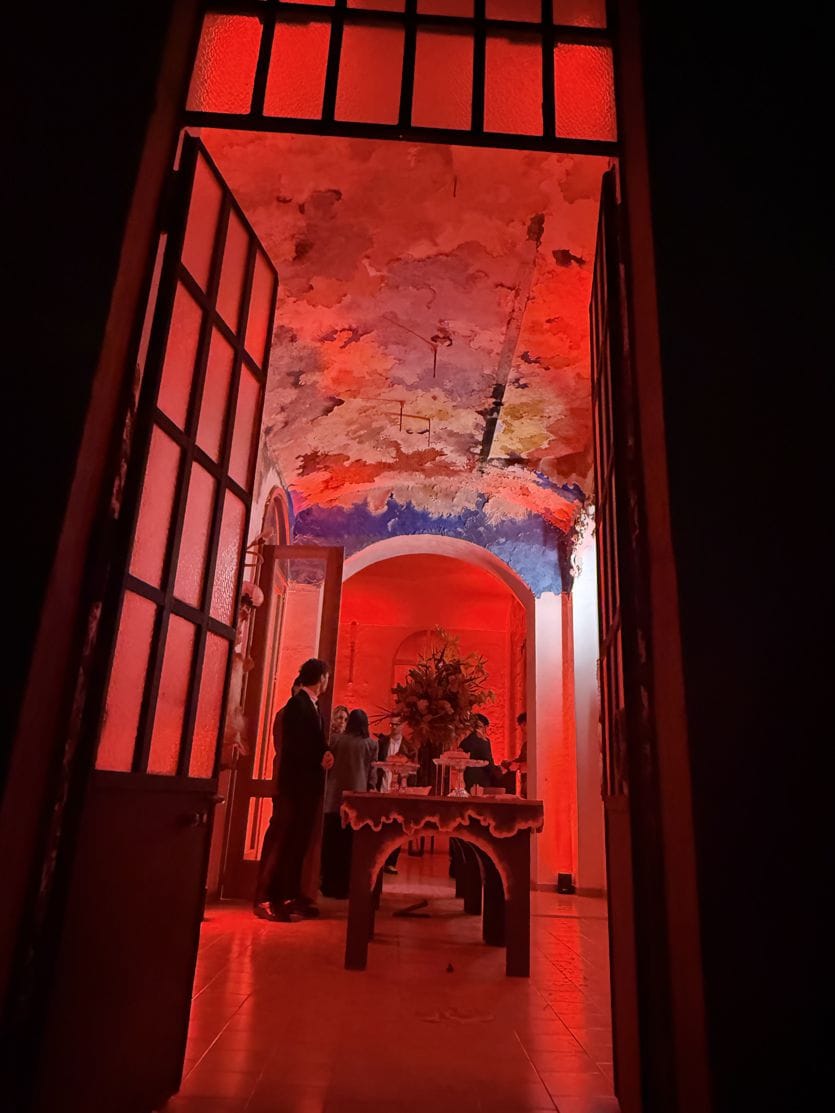
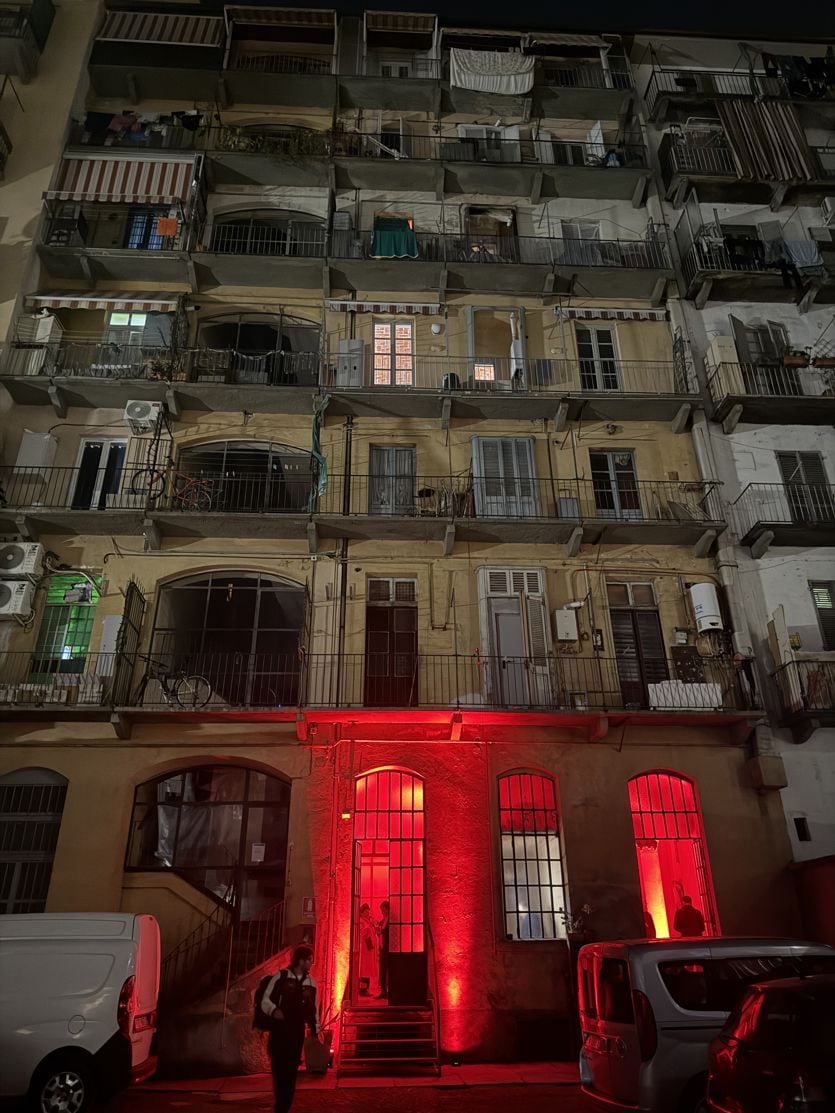
You enter the studio of the artist Edoardo Piermattei – originally from the Marche region but Turin-based by training and vocation – via a courtyard, and the feeling is that you’ve gone through the wrong door – which is true – but in the best possible way. The building, with its dozens upon dozens of windows, the washing hanging out to dry and the lights from the houses (belonging to others), has a certain charm. Outside, Turin carries on with its traffic, its markets (Porta Palazzo and the Balon) and its everyday life. Inside Spelonca, however, the world takes on a different texture; the walls seem to have a memory of their own, the surfaces hold onto colours and shadows, and the architecture behaves like living organisms. The studio is located at Lungo Dora Napoli, in the Borgo Dora neighbourhood, just behind Porta Palazzo. Spelonca is a name that refers to a cave, but also to a place where something is taking shape away from prying eyes – just like this studio, which was once a religious office and later a nightclub.
Meeting place
Today it is a studio, a production workshop and a meeting place. Piermattei worked on its identity alongside the designers, restoring the original vaults and creating a space in which the architecture itself becomes part of the artwork. His exploration begins with a question concerning painting: what happens when a painting ceases to be a surface hanging on the wall and begins to occupy the space? The answer comes from materials belonging to seemingly distant worlds, such as concrete, pigments, wax and paper. Concrete, above all, has become his alphabet; mixed with pigments and worked to achieve different textures and shades, it takes on the function of colour whilst retaining the weight and physicality of the material, capable of becoming a pictorial surface, a sculpture or an architectural element. He is also drawn to images that history has handed down to us in an incomplete state, such as medieval frescoes, Baroque decorations, sacred figures and the missing fragments of Giotto’s and Cimabue’s paintings in Assisi.
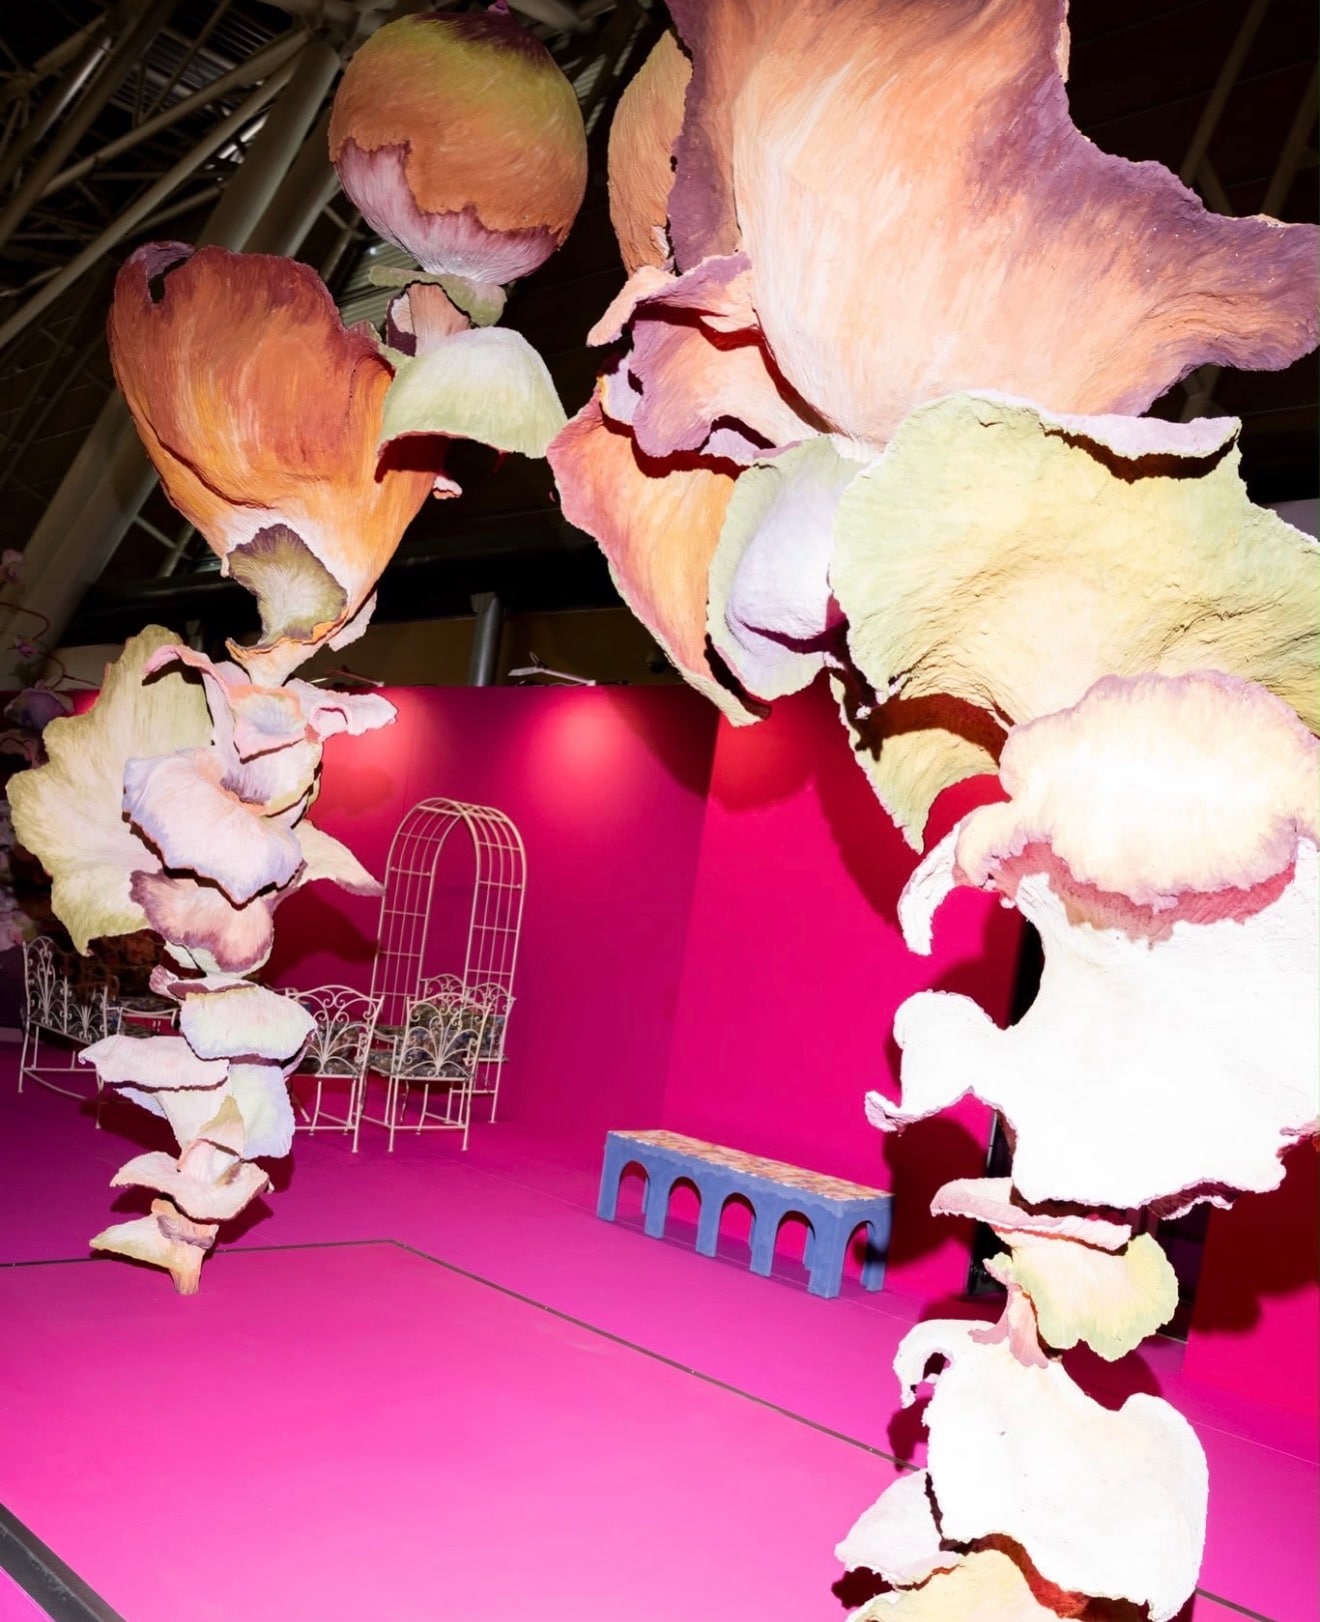
Piermattei focuses on the gaps, the parts erased by time and the figures that are no longer there, imagining a new construction of the image; and this is how the void becomes a form and the interrupted surface a sculptural possibility. The painting detaches itself from the wall, takes on volume and becomes habitable architecture. It is a conception of the artwork that also encompasses the theatrical dimension and, surprisingly, the gastronomic one – particularly pastry-making, which, in his exploration, bears a resemblance to sculpture in terms of (and following) proportions, ornamentation, construction and desire.
Delights
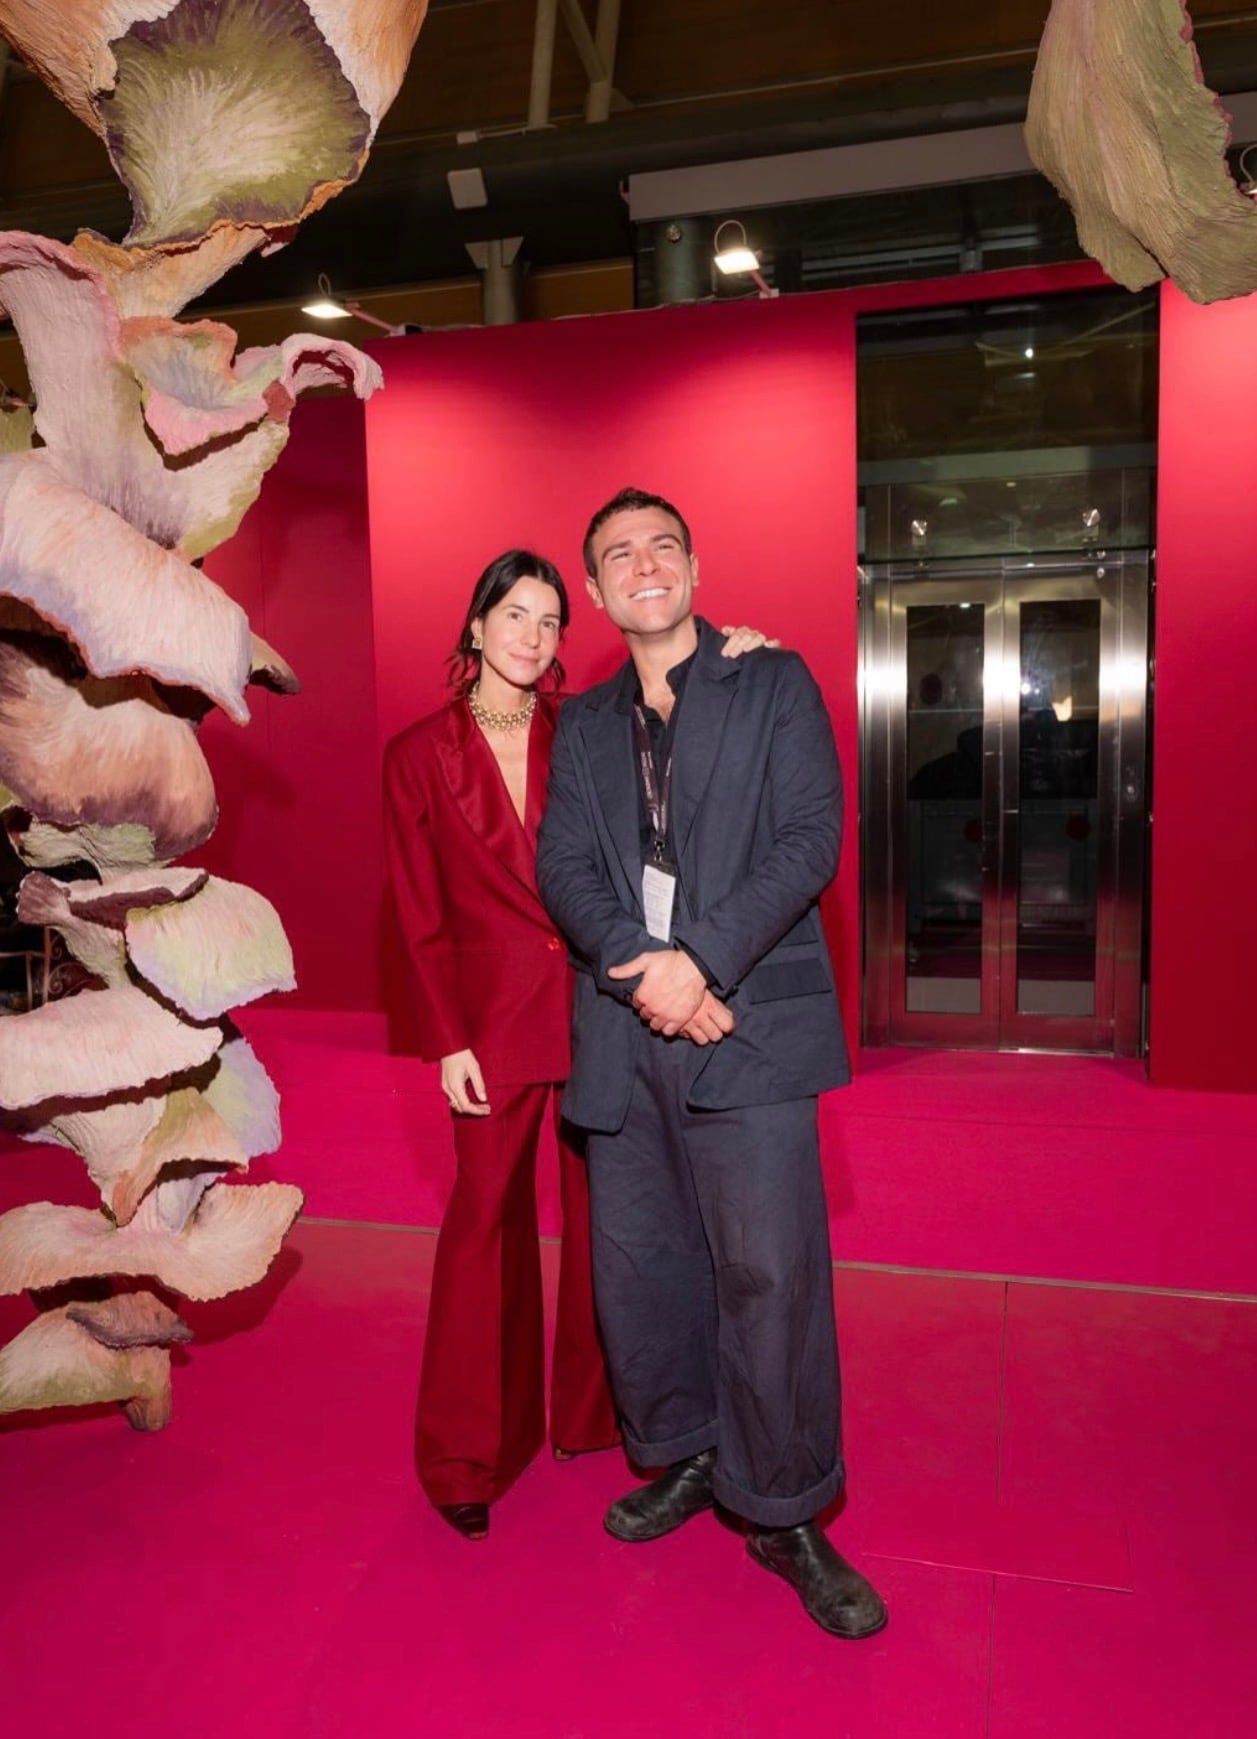
It was also at Spelonca that the ‘Delizie’ adventure began – the project Piermattei created for the VIP Lounge at the 33rd edition of Artissima, which recently concluded at the Oval del Lingotto. The title evokes the Medici ‘ville di delizia’ – places of leisure and entertainment, gardens where pleasure coexisted with architectural splendour. The theme of the fair – directed for the fifth year by Luigi Fassi: ‘Fancy: A Flexible, Acrobatic Body’ – dedicated to the imagination’s capacity to produce unexpected associations, found a particularly suited interpreter in the artist. The concrete from Magnetti Building, a company within the Grigolin Group, becomes here the material for an imaginary garden. Three monumental sculptures form its centrepiece: Ninfeo, Delizia and Fontana triste. They are hybrid structures, forms that seem to draw on a classical repertoire whilst simultaneously belonging to an uncertain future. Added to these is *Judgement without a Subject*, a composition of five panels in pigmented concrete that reproduce the wings of the angels from Pietro Cavallini’s *The Last Judgement*, stripped of their bodies. A religious image is deconstructed and reconstructed, following that process of subtraction which runs through the artist’s entire body of work. Then there is a finale that seems to have come straight out of a Baroque festival: an edible structure dedicated to the Krumiri Rossi. The famous biscuit from Casale Monferrato, with its moustache-shaped design inspired by Vittorio Emanuele II, is a brick – an element of a structure that can also be eaten.
Confectionery thus enters the lexicon of architecture, and architecture allows itself the luxury of becoming a dessert. The project was made possible thanks to the support of Benedetta Grigolin, managing director of Magnetti Building, who worked alongside the artist by providing the expertise and materials of a company that has specialised in precast concrete for over fifty years. The collaboration arose from a conversation between the two, during which Piermattei recognised in the company’s work an opportunity he had long been pursuing: to conceive of art as a building material. ‘Supporting art means supporting those who experiment, those who research and those who manage to imagine new possibilities based on what already exists,’ explained Grigolin. Meanwhile, in Spelonca, the work continues, and amidst pigments, mixtures, fragments of ancient images and new architectural forms, Piermattei cultivates a vision of art in which a painting can become a room, a sculpture can have the texture of a wall, and a biscuit can contribute to the construction of a building; and so, when viewed up close, matter has many more lives than we imagine.

