
Ithaca: the first self-sufficient 3D-printed farm is built in Imola
Launched by the Ravenna-based company Wasp and Olfattiva (an Italian botanical perfumery brand), it is not only an earthquake-resistant, 100 per cent sustainable house that complies with all building regulations, but also a research centre for innovative agriculture. In a month’s time, a project with MIT in Boston

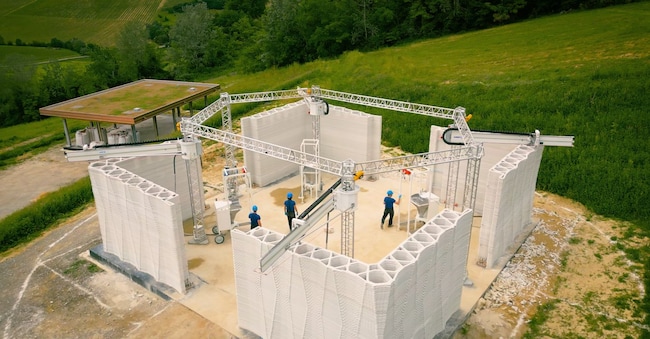
After Tecla, Itaca. Following the first 3D-printed house prototype in 2021, here comes the first self-sufficient farm, built using a 3D printer. The project is called Itaca and is the brainchild of Wasp – a metalworking company founded in Ravenna in 2012 based on an idea by Massimo Moretti and a group of young designers to design, produce and market ‘Made in Italy’ 3D printers worldwide – which, near Imola, has developed not just a house, but an entire zero-impact production ecosystem.
A few weeks ago, in fact, Wasp and Olfattiva (an Italian botanical perfumery brand) inaugurated Shamballa, an open-air laboratory where 3D-printed architecture, medicinal herb cultivation and environmental regeneration coexist on a single site. This experimental project has not benefited from funding rounds or business angels but has been entirely – so far – financed through the sale of Wasp’s 3D printers.
““One of the main objectives behind the construction of Itaca,” explained Massimo Moretti, founder of Wasp, “was not only to create a 3D-printed building, but to ensure that it met the same standards as traditional structures, including seismic resistance, in accordance with Italian and European regulations. Given Italia’s stringent regulatory requirements – as it is a region highly prone to seismic activity – obtaining certification under such rigorous conditions demonstrates the model’s potential to be replicated in most parts of the world.”
The development of the property
Inspired by the geometry of a mandala, the layout of Itaca consists of a square inscribed within a circle. The design features four main walls situated at the corners of the square, with each side characterised by a central opening. The total surface area is approximately 165 square metres, whilst each wall, standing 380 cm high, takes around 24 hours to be printed.
The walls were printed using a cement-free lime-based mixture, chosen for its lower carbon emissions compared to traditional cement, whilst still meeting the high performance standards required for a safe and durable structure. A series of reinforcing columns have been inserted into the wall infill to enhance structural integrity. To improve thermal regulation and energy efficiency, the walls are between 60 and 70 cm thick, and their infill has been filled with rice husks sourced from agri-food industry waste and natural lime powder. By combining the selected building materials with natural insulating materials derived from industrial waste, the environmental impact of the walls is drastically reduced, to the point of achieving a negative CO₂ emissions balance.
The construction was carried out using four robotic arms positioned at the vertices of a hexagonal structure. Working simultaneously, they can complete the structural shell of a house in just a couple of days.
““The project immediately intrigued and excited us,” said Marco Panieri, mayor of Imola. “We got involved straight away because of its high ethical and innovative value. The planning permission process was swift but rigorous.” It meets all the standards of traditional buildings, including compliance with Italian anti-seismic regulations. We are only just beginning, but this project aims to provide a high-quality, liveable and sustainable solution to housing – something this country sorely needs.”
The workshop
In addition to the house (Ithaca), the area – Shamballa – will function as an active research site. The outdoor spaces will house laboratories and R&D facilities for international researchers working on architectural 3D printing and bio-construction. Complementary systems will also be tested here, such as automated gardens, rainwater harvesting infrastructure and circular micro-economy models designed to reduce resource consumption and waste.
“Next month,” added Moretti, “we will launch a project with MIT in Boston to 3D-print a ‘wall’ of steel and earth that will transform into a tangle of plants and roots, becoming a living vegetable garden.” Meanwhile, Olfattiva will manage an eight-hectare medicinal botanical garden created through reforestation and agroforestry. The garden is currently home to over 500 fruit trees of ancient local varieties and around 50,000 aromatic and medicinal plants.
Brand connect


Newsletter RealEstate+
La newsletter premium dedicata al mondo del mercato immobiliare con inchieste esclusive, notizie, analisi ed approfondimenti
Abbonati