
Inauguration of Cucinella's E-building at the Ferrrari Village
President of the Republic Sergio Mattarella is expected to attend the presentation. The urban regeneration project, covering an area of 42,000 square metres on two levels, will house the new electric range, the first model of which will hit the market at the end of 2025

3' min read
3' min read
Mario Cucinella joins the signatures of the Ferrari Village. His is the new E-building inaugurated in these hours in Maranello. An urban regeneration project in an area built from scratch in 18 months: an area of 42,000 square metres on two levels, in an area where the existing buildings (occupied by forty or so Ferrari subcontractors) have been demolished.
Cucinella arrives after Renzo Piano, who designed the wind tunnel; the mechanical workshops, the Paint Pavilion and the company canteen, all designed by Marco Visconti; the new building dedicated to sports logistics, designed by Luigi Sturchio; but also the building of the new assembly line designed by Frenchman Jean Nouvel, and the Product Development Centre signed by Massimiliano Fuksas.The industrial village of the Prancing Horse is enriched by a piece that looks to the future.
"The project outlines an industrial architecture that is also a vector for the redevelopment of a substantial part of the city's production area," says Mario Cucinella, founder & design director of MCA - Mario Cucinella Architects, "thanks to structures designed to achieve the highest levels of energy and technological performance with a low environmental impact, the use of renewable sources, and the grafting of new green areas. Innovation and design intertwine to enhance the project at all scales, from the building to the façades, together with the identity of the places in which it is set, in an area recognised worldwide as Italian excellence in industrial and manufacturing know-how.
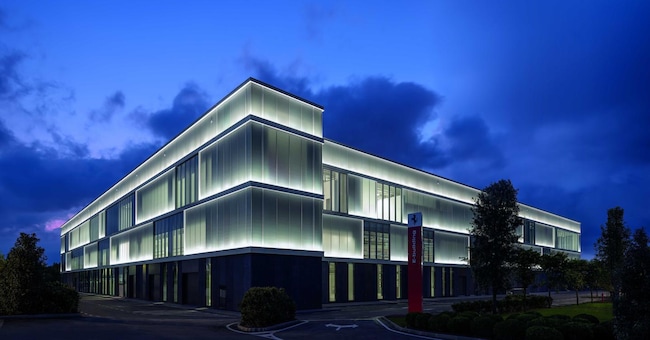
"The landscape of the hills is that culture of the place to which one remains connected, visually," says Cucinella, who with his Mca studio developed the design of the exterior façades and main interior spaces of the new E-building, in team with Ferrari staff. The new architecture, intended for the production of cars with combustion engines, hybrids and the future electric Ferrari, is a parallelepiped, 25 metres high. It has two main levels and two mezzanine floors. The continuous, luminous façade consists of opaline glass panes interspersed with transparent portions, which guarantee a high internal diffusion of natural light and high visual comfort.
Recalling a recognisable image, in line with Ferrari's aesthetic canons, "the translucent outer cladding," says the architect, "makes it possible to dematerialise the imposing mass of the building, which reflects the surrounding landscape during the day, while at night it transforms into a luminous lantern. Architecture and industry made in Italy: the general contractor was Techbau, which provided a turnkey service; among the companies involved were Gualini for the façades (10,000 square metres of surface area), Secco sistemi for the profiles, Guardian for the glass, which was then transformed by the Campania-based company La Tecnica into glass.

Brand connect


Newsletter RealEstate+
La newsletter premium dedicata al mondo del mercato immobiliare con inchieste esclusive, notizie, analisi ed approfondimenti
Abbonati