
Manifattura Tabacchi Florence, third project for 34 flats
Covering an area of almost 5,000 square metres, plus rooftop, loggias and terraces, construction is scheduled to be completed by March 2026. All in class A
by Laura Cavestri
 Aggiungi Il Sole 24 Ore
ai preferiti su Google
-U55628350643rbG-1440x752@IlSole24Ore-Web.jpg?r=650x341)
4' min read
Key points
4' min read
New residential project (third lot), in Florence, in the area of the former Manifattura Tabacchi. Signed by the international architectural studio Quincoces Dragò & Partners, led by David Lopez and Fanny Bauer Grung, 34 new residential units will be located in the iconic building that gives access to the new contemporary district of the Tuscan capital.
The project
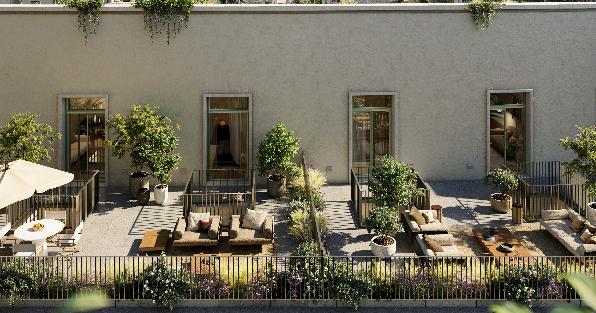
.Covering an area of 4,800 square metres, plus 1,530 square metres of rooftop, loggia gardens and terraces, the redevelopment project preserves and enhances the original architecture, reworking it in a contemporary and sustainable key. The architects of Quincoces Dragò & Partners chose to preserve the building's characteristic features - the imposing volumes, the exposed reinforced concrete structures, the large windows - while introducing highly contemporary elements through design choices based on comfort and elegance. Most of the flats have private loggia gardens and terraces and enjoy a privileged view over the restored industrial complex, the historic centre of Florence and the surrounding hills.
-U83142627264imN-600x313@IlSole24Ore-Web.jpg)
The Zenit project is scheduled for completion by March 2026. The new residences are already available for purchase in the experiential marketing suite activated on the ground floor of Building 4 in Manifattura Tabacchi (all information is also available at www.liveinmanifattura.com) and for the marketing of the units, the partnership with Savills is renewed.
Zenit is developed in the two wings of the Manifattura Tabacchi entrance building that housed the management, offices and living quarters of the former factory. Built between 1936 and 1940, the building with its distinctive curvilinear shape is characterised by a monumental portal decorated with original bas-reliefs by sculptor Francesco Coccia. A historical heritage that becomes an integral part of the identity of the project, right from the name: Zenit is in fact one of the brands of cigarettes that were once produced at Manifattura Tabacchi.
The flats on the ground floor are developed on two levels, thanks to the exceptional height of the spaces of the original rooms, which made it possible to create a new mezzanine floor; the living area extends outside into welcoming covered gardens or terraces for exclusive use. The homes on the first floor, arranged on a single level, have large private panoramic outdoor areas on the roof, accessed from the living area by means of a spiral staircase. Zenit enjoys privileged views: the courtyard of the Ciminiera and Piazza Emanuela Loi (also known as Piazza del Teatro), symbolic places of the Manifattura Tabacchi renovation intended to host large green areas and cultural activities; the Florence skyline with Brunelleschi's dome, Giotto's bell tower and Palazzo Vecchio just a short distance away; the cultivated fields of the Istituto Agrario, the Cascine park and the verdant hills.
Future residents of Zenit will have numerous amenities exclusively accessible, including a fitness room, a workshop equipped for bicycle maintenance, a pet room dedicated to the care of pets, and a furnished condominium rooftop of approximately 400 square metres.
Zenit is a candidate for Breeam Excellent environmental certification. All flats, in Class A1 or higher, will be equipped with state-of-the-art technological systems and rainwater recovery and recycling systems.
Zenit follows the launch in 2022 of Anilla and Puro (45 units in total), currently being completed in buildings 7 and 12 and designed by Patricia Urquiola and the Florentine studio q-bic respectively.
Brand connect


Newsletter RealEstate+
La newsletter premium dedicata al mondo del mercato immobiliare con inchieste esclusive, notizie, analisi ed approfondimenti
Abbonati