Design

Multifunctional and biodiverse: the new urban green models

Beyond aesthetics. From Milan to Singapore, the strategy is to adapt to the climate scenario with ecological buildings, portable forests, extensive depavatisation

by Alexis Paparo

6' min read

6' min read

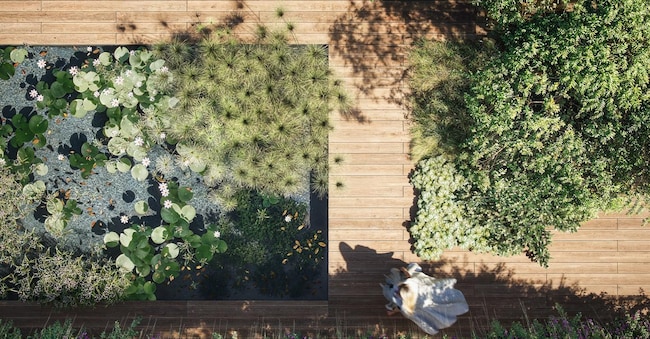
P Bringing nature where there was none, with an articulated and innovative project that reinterprets the canons of green in the city. It happens in the flagship store of the Paola Lenti outdoor and indoor furniture brand, in a former industrial area in the Maciachini area of Milan. Here at the next Salone del Mobile, from 16 to 21 April, six models of urban greenery, scalable and replicable, will be presented. The project is signed by Pnat, a multidisciplinary design studio formed by architects, scientists and plant researchers, coordinated by Professor Stefano Mancuso (see interview on the right).

"It was an opportunity to conceive and realise a truly non-standard project, presenting six habitats with a very high level of biodiversity, perfectly integrated in the city," explains Cristiana Favretto, co-founder of the studio. "Generally, the approach to urban greenery is only aesthetic. Instead, these environments also benefit the neighbourhood and all the life forms that populate the city, such as pollinating insects"..

Loading...

Among the proposed solutions are: the edible forest, with trees, including fruit trees, medicinal plants and mushrooms, which will contribute to the gastronomic offer of the space (which also has a restaurant and a hotel inside); the pollinator roof, created by the Daku company with an integrated low-water consumption irrigation system, which will host more than 30 different species and serve as a pit stop and refuge for these very important insects. There will also be two areas with tropical plants. "It makes sense to focus on species that are more resistant to climate change: the word native will take on different meanings in the coming years," Favretto continues. Finally, a wet garden, with a pool of water that will be home to plants, insects and small animals and does not require filtering. "It will be interesting to calculate - with the sensors we have developed - all the benefits produced by the species and make a 30-year projection. We need to find new ways of integrating nature into the built environment, because there is no space left in the city,' he concludes.

The Buildings

.

At present, some 57% of the world's population lives in cities. This will rise from more than 4.5 billion people today to six in 2050: the battle for global sustainability will be played out in cities and the multiplier effect must be stimulated.

"Since 2017, clients have been proving increasingly receptive to our approach of greenery as an enhancement of the experience of those who will be living in the spaces and of enhancing the value of the real estate portfolio," explains Stefano Carone - founder and managing partner of the architectural firm Il Prisma. "Green has become a design material on a par with others, to which we now devote up to 5-6% of the total budget of a redevelopment for exteriors and up to 10% for interiors. "Il Prisma often proposes rain gardens, storage tanks to manage rainwater, populated by plants that absorb and slow down runoff. It is always possible to find solutions to integrate greenery into spaces, and to customise them according to the identity of the clients. "In the Lvmh Beauty headquarters in Milan, we transformed the terrace into a lush garden all year round, with an area dedicated to aromatic herbs and a lawn area, where one can meditate and exercise. In the almost completed redevelopment of Via Oglio 12 (Scalo di Porta Romana), a car park has become a furnished garden and the façade will be a green wall, benefiting a highly urbanised neighbourhood,' Carone concludes.

By the end of 2025 Milan will gain an important green lung, with a strong social and symbolic value. As large as a football pitch (over 7,000 square metres), 20 metres high and 500 metres from the Duomo, the roof-garden of the new Policlinico di Milano is the fulcrum of a project for a profound regeneration of the existing hospital area, signed by Techint S.p.A and Boeri Studio, with Land S.r.l in charge of the green areas project. Work will start at the beginning of 2025. The space will be accessible both by the city, on some occasions, and by the hospital community (patients and health workers) and will host play areas for long-suffering children, educational spaces, pet therapy, a small arena for music, vegetable gardens, flower gardens, and physiotherapy paths. Developed with the support of agronomist Laura Gatti, it is structured according to a succession of circular gardens, designed to offer wellness and care through the colours of nature, and enclosed by a perimeter border of evergreen species attractive to birdlife. The greenery chosen is hypoallergenic and includes plants such as lemon balm, valerian and other essences used in hospitals and pharmacopoeia. Land has identified, through the Lim (Landscape Information Modelling®) methodology, a dynamic prediction of the project's environmental impacts, in terms of ecosystem services and the benefits provided by the vegetation: these range from water management, which also reduces the flow in the city's sewage system, to the building's energy containment, and the reduction of air pollution (through the absorption of PM 2.5), urban heat and carbon levels in the air. 15 years after installation, the roof garden is estimated to absorb 30 tonnes of CO2, produce 22 tonnes of oxygen, remove 5.6 kg of particulate matter, and prevent 450 cubic metres of water flow from burdening the sewage system. If the aim is to generate a multiplier effect, the example of the redevelopment of the Aler houses in Via Baradello 6/12 in Monza, by Stefano Boeri Architetti, is interesting. Here, energy efficiency and social wellbeing - the ideal pillars of a regeneration of Italian social housing according to Boeri - come together in a project that introduces a system of balconies, green facades and widespread social spaces, and large photovoltaic surfaces, which will create an energy community.

And it is by its very nature scalable, and immediately implementable, the project of the London-based architecture and design studio ecoLogicStudio, led by Claudia Pasquero and Marco Poletto. It is AiReactror, a modular biotechnological air purifier that can be integrated into more articulated spaces and will be presented at Fuorisalone 2024, in the context of Isola design district. One metre high, it houses ten litres of micro-algae cultures that capture, among other things, up to 20 grams of Co2 per day (a tree in the city absorbs 10 to 30 kg per year). It costs EUR 2,000 and partnerships for B2C are being defined, while installations in offices, in Geneva as well as in London, continue.

The Cities

.

Singapore - which announced last week an increase in its carbon tax to $25 per tonne (it was $5 until 2023) and plans to increase it from $50 to $80 by 2030 - has developed extensive urban solutions such as a district cooling system, in the Marina Bay area, which works on several buildings simultaneously by running chilled water through insulated pipes, and a network of green corridors to let fresh air flow throughout the neighbourhoods.

Resilient city design also involves depaving initiatives. In Leuven, the pilot extensive depaving project started in the Spaanse Kroon district - after extensive public consultations the work started in autumn 2023 - and will serve as a model for eight other projects. The administration also provides rewards for those who green the areas in front of their homes (up to EUR 350) or install a green roof (up to EUR 7,000), as well as a service that makes it easier for citizens to remove unwanted roofs and recover them.

Between the end of 2024 and the beginning of 2025, Milan will undertake three depaving projects: Via Toce (City Hall 9), Piazza Imperatore Tito (City Hall 4), and Viale Giovanni da Cermenate (City Hall 5), for a total of about 6,000 square metres, and four (5,500 square metres) are in the planning stage. But there is more in the pipeline: from the redesign, with green walls and roofs, of the Atm depots to the experimentation with Suds (sustainable urban drainage systems) starting from corso di Porta Vercellina: "Then we want to make the axis from viale Argonne to Parco Forlanini an ecological connection, to stimulate biodiversity, pedestrian and cycle paths," explains the councillor for the environment and urban greenery Elena Gandi. "Together with the municipalities we are tackling the issue of parking - illegal, but tolerated - in the parterres of the tree-lined avenues, which could be green corridors. The solution could be to convert the blue parking areas in the neighbouring streets into parking spaces for residents'.

Copyright reserved ©
Loading...

Brand connect

Loading...

Newsletter RealEstate+

La newsletter premium dedicata al mondo del mercato immobiliare con inchieste esclusive, notizie, analisi ed approfondimenti

Abbonati