
Piacenza, Palazzo Scotti reborn: will host 34 luxury residences
From a former aristocratic residence and former military headquarters, the 3-400 building will undergo extensive redevelopment. The building site will start in the next few days and last two years. Prices per square metre are around EUR 4,000.
by Real Estate Editor
 Aggiungi Il Sole 24 Ore
ai preferiti su Google

3' min read
Key points
3' min read
The redevelopment project of Palazzo Scotti, one of the most prestigious historical residences in the centre of Piacenza, officially begins. A complex that traces its roots back to the 14th and 15th centuries and that, thanks to an articulated conservative restoration project, will return 34 new high-end residences to the city. The building site will start in the next few days (in the second fortnight of May), with completion expected in the first quarter of 2027. Prices per square metre will be around (but not above) 4 thousand euro per square metre.
Recovery Intervention
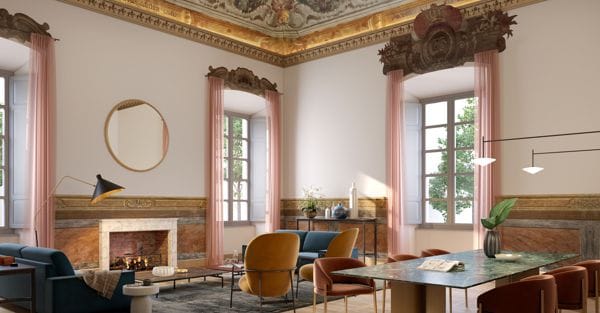
.The heart of the project is the creation of 34 residences: two-room apartments, three-room apartments, four-room apartments, lofts, penthouses with exposed beams and trusses, and small urban cottages in separate bodies. Leading the architectural design of the entire complex is Piacenza architect Franco Silva, who oversaw all the authorisation phases, coordination with the restorers and designers of the systems, the proposals for interior furnishings and finishes, the interior and exterior lighting systems, and the design of the new condominium park. Each residential unit is conceived as a unique piece, designed respecting the original structure but with a contemporary imprint: on the ground floors, large volumes and generous heights have inspired loft-style solutions, with the insertion of mezzanines; on the noble floors, the spacious flats have been treated with the utmost respect and refinement, enhancing the historical frescoes, and recovering original architectural elements wherever possible; on the upper floors, bright penthouses have been created, maintaining exposed beams and trusses, while the separate buildings have been designed as small urban villas.
All the building units will be in a high energy class, guaranteed thanks to a careful design that envisages, among other things, careful insulation of the envelope, new high-performance external windows and doors, and air conditioning with radiant floor panels powered by latest-generation heat pumps, integrated with efficient dehumidification systems. The project also includes a new underground garage with 37 car garages and 40 parking spaces in total, completely covered by the roof garden.
The entire private park, approximately 6 thousand square metres, will be redeveloped thanks to the landscape design by Vittorio Peretto, an internationally renowned garden designer and founder of Hortensia, a reality of excellence in the design of sustainable urban ecosystems. The park will be populated with native essences, shady paths and rest areas, according to the principles of regenerative landscape and environmental sustainability. A series of services dedicated to residents complete the complex: a concierge with a permanent caretaker, a smart locker, a condominium lounge for events and meetings, an equipped fitness area, video surveillance and an electronic condominium notice board.
The redevelopment project is promoted by Immobiliare Santa Caterina, an HB4 Holding Group company led by Renato Bruno, in collaboration with Vitofin, a Milan-based real estate development company led by Alberto Villa. The interventions, approved by the Superintendence of Archaeology, Fine Arts and Landscape for the provinces of Parma and Piacenza, include the complete recovery of the original structure, the restoration of frescoes and historical architectural elements, the upgrading of systems and the reorganisation of interior spaces according to the most advanced living standards.

The Story
Palazzo Scotti has been a noble residence over the centuries, hosted St Catherine of Siena in 1376, and was for a long time the seat of the military district. Characterised by a U-shaped structure with a porticoed inner courtyard and twin granite columns, its interior preserves vaulted ceilings, tempera decorations, the most recent of which date back to the early 20th century, and, thanks to recent stratigraphic investigations, a decorative heritage of great value has emerged: original plasterwork, natural glazes in terra di Siena, decorative greche and lime motifs on earthenware backgrounds.
Brand connect


Newsletter RealEstate+
La newsletter premium dedicata al mondo del mercato immobiliare con inchieste esclusive, notizie, analisi ed approfondimenti
Abbonati