Architecture

Scandurra Studio, Ceas and Deerns Italia win tender to rebuild schools in Ukraine

The proposal from Italian professionals and companies won the international Future School for Ukraine competition, promoted by the Lithuanian Ministry of Foreign Affairs, with the aim of rebuilding war-damaged schools

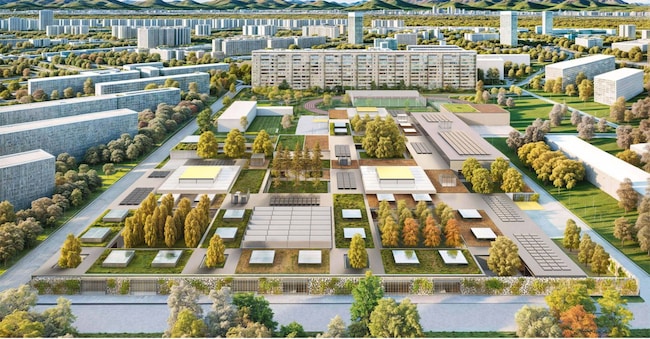
Il render dell’area

5' min read

5' min read

Since the beginning of the war in Ukraine, more than 1,600 schools have been affected by Russian bombing, of which about 200 were completely destroyed. In response to this emergency, which has severely damaged the country's educational, social and cultural system, the international competition Future School for Ukraine, promoted by the Lithuanian Ministry of Foreign Affairs, was launched with the aim of rebuilding schools damaged by the war.

NEW-Neighbourhood for Educational Wonder is a project by Scandurra Studio, in collaboration with Ukrainian architect Mykhailo Vustianskyi, realised with Deerns Italia for energy Ceas for prefabrication systems.
Loading...

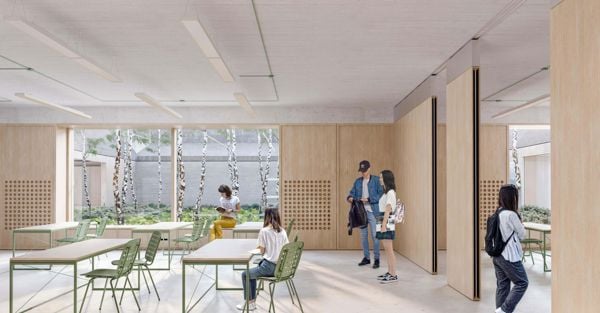
Il render di un’aula

Future School for Ukraine is an example of social design that, going beyond just the building plan, puts the welfare of war-affected communities, the education of new generations and their future first. The winning project was therefore awarded for its adaptability, sustainability and speed of implementation: features that allow the new schools to integrate harmoniously and quickly into the local urban and social context. The use of efficient materials and innovative construction solutions will help minimise environmental impact, thus reconciling sustainability with high standards of functionality and adaptability.
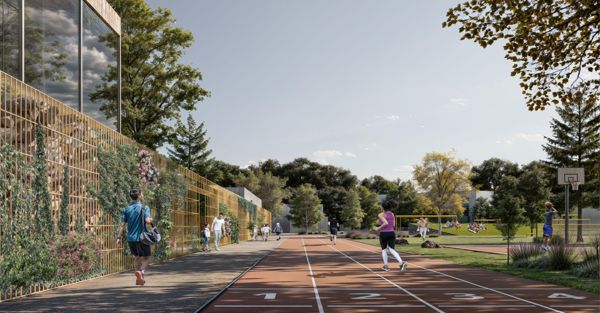
Gli spazi esterni

The project

.

The project, based on the principle of Design for Disassembly to allow the individual components to be recovered or disposed of according to the principles of the circular economy, presents a customisable modular system offering infinite possibilities for reconfiguration to create an educational district where pupils can be involved in various extracurricular activities according to the concept of a "full-time school". At the centre of this vision are the indoor and outdoor courtyards that serve as meeting centres. The school is organised around open spaces to make the most of natural light and air, with classrooms facing green areas to foster a healthy and stimulating learning environment, creating a connection between indoors and outdoors. A shelter space, accessible near the educational centres and an outdoor kindergarten, serves as both an emergency shelter and a teaching area with workshops.

"Schools are not just places of learning," commented Alessandro Scandurra, architect and founder of Scandurra Studio. "They can be welcoming spaces, even shelters, offering assistance, help, psychological and medical support. In conflict contexts, this becomes even more urgent. Architecture must respond quickly and effectively, turning vulnerability into an opportunity for rebirth'.

The building, with a prefabricated load-bearing structure, is energy self-sufficient thanks to low environmental impact solutions that guarantee thermal and acoustic comfort. The choice of a load-bearing wall structure will reduce construction time by around 50 per cent compared to standard technologies, leading to a decrease in the related CO2 emissions. In the energy field, with the adoption of renewable energy sources such as solar panels on the roofs, the aim is to reduce the consumption of each school module by approximately 65% compared to a reference building and to achieve energy class A.
Concrete and wood are used as the main materials, chosen for their wide availability and rapid deployment throughout the country. In addition, the implementation plan includes innovative strategies for the reuse of rubble.
The design is based on a modular grid that enhances the void, not as a simple space between buildings, but as an element designed with functional and meaningful value. Spaces such as courtyards, gardens and recreational areas become centres of aggregation and interaction, around which the built environment is completed. This focus on the void allows flexibility in the distribution of buildings, permitting future expansion or modification.

Energy saving

.

Consisting of a central module surrounded by an outdoor recreational space, each school building will reduce energy consumption by an average of 65% on an annual basis compared to a traditional building, avoiding over 20 tonnes of CO2 emissions. In addition, thanks to the targeted placement of skylights and the use of photovoltaics, the school will be resilient in the event of grid-related problems, and 80 per cent of each school's space will enjoy natural light autonomy. But that is not all. To meet the need for adaptability, Deerns favoured prefabricability and disassembly concepts that led the team to an easily customisable modular system that combines flexibility and reconfigurability through the use of concrete and wood, chosen for their rapid implementation across the country. In fact, the aim was not to develop a 'standard Fit Solution', but a replicable, prefabricated building module to be designed according to the specific characteristics of the target regions, also taking into account specific variables such as the presence of trees, shading and solar radiation. In addition, the plan envisages various options for the reuse of waste materials. In particular, finishing products will be made from a specially formulated mixture of recovered aggregates and recycled minerals.

Given the country's infrastructural deficits, the module is designed to turn schools into real ecosystems capable of self-powering themselves thanks to a significant reduction in consumption and a large supply of photovoltaics. In addition, each building will also be able to share the energy generated with neighbouring residences, thus creating small energy communities. And more: each school will be equipped with special tanks for collecting rainwater, which will be integrated into the modules to allow the irrigation of green spaces and sanitary facilities.

The team also designed the architectural module for the schools with a view to synergy with the local Ukrainian supply chain, preferring, for example, the use of concrete to wood, and providing pre-fabricated concrete panels that will allow local raw materials to be exploited. The components, such as the glazed walls, will also be easy to transport, either by truck or transporter. The cladding will be in local stone, at reduced cost. And again: the serialisation of the project will take place thanks to industrial modules, then transported to Ukraine or thanks to Pop Up workshops.

Finally, each architectural module will become the beating heart of a real community centre. The courtyard, in fact, will represent the nucleus of a multifunctional educational district. A shared space, adaptable to different functions, which will frame a dynamic centre of activities capable of responding, from time to time, to the needs of the communities living there. Not only school, therefore, but also gymnasium spaces, sports fields, and meeting and aggregation spaces.

"In our projects we strive to bring, not only our expertise, but also the principles in which we believe: promoting the well-being of people, safeguarding resources for future generations, and creating a built environment that brings value and lasts over time. Sustainability, energy performance, and acoustics are not ancillary elements for us, but key factors that shape the project," commented Mattia Mariani, operations director building performance group of Deerns Italia.

All our sustainability strategies are based on a ata-driven design approach, meaning that each of our design decisions is based on available information and analysis of climate data," added Giambattista Brizzi, senior building physics specialist at Deerns Italia. "We exploit computational design models that allow us to simulate and predict a building's performance before it is even built: from thermal comfort to energy efficiency, to the impact of natural light inside a classroom. These tools allow us to go beyond the concept of mere efficiency, focusing on the profound qualities of bioclimatic and resilient design.

Copyright reserved ©
Loading...

Brand connect

Loading...

Newsletter RealEstate+

La newsletter premium dedicata al mondo del mercato immobiliare con inchieste esclusive, notizie, analisi ed approfondimenti

Abbonati