
Two excellencies that have chosen Wolf System to grow by looking to the future

3' min read
3' min read
It is a well-known fact that the building of tomorrow's businesses is increasingly oriented towards sustainability: Wolf System of Campo di Trens (BZ) has specialised for 40 years in timber and steel constructions for all sectors, from industry to agribusiness, from agriculture to animal husbandry and the residential sector; storage tanks and tanks for the production of biogas and biomethane from zootechnical or industrial waste, which are particularly in demand today, complete the portfolio.
There are several projects of excellence in the area, realised thanks to personalised consultancy and flexibility in meeting specific requirements, working in synergy with the client's planners. Another added value is provided by materials such as wood and steel, often combined with each other, capable of giving both high energy performance and safety and durability over time: all essential characteristics when it comes to investing in structures to consolidate or expand one's business.
The case histories presented are two examples of this excellence from Wolf.
Az. Agrituristica La Fiorida (Mantello - SO)
A unique reality of its kind, both in Italy and in Europe. The history of this company is linked to the passion for animals of its founder Plinio Vanini, who grew up in direct contact with farmers on the summer alpine pastures. Over time, he matured the decision to develop a structured and modernly organised project, which has grown exponentially over the years, thanks also to the management of his daughter Viola. La Fiorida comprises a stable, a dairy, a slaughterhouse, a sales outlet and two restaurants, one of which is a starred restaurant, as well as the entire room and wellness area. The new cowshed covers 6,500 square metres (three times the size of the existing one) and houses 220 Brown Swiss cows, which now enjoy three times the minimum space required to guarantee animal welfare. The facility is equipped with the latest breeding technology and, thanks to photovoltaics and integration with a new biogas plant, contributes to the energy self-sufficiency of the entire farm. When designing a barn, priority is usually given to plant and functional aspects over aesthetics and architectural composition: here at La Fiorida, architect Gianmatteo Romegialli made a fundamental contribution in the study of the proportions between the parts. The structure, which houses the breeding farm, dairy, sales outlet, guesthouse, wellness centre and restaurant, offers an impressive view of the surrounding mountains. An important detail is the walkway inside the cowshed, which allows the many visitors to enter without disturbing the animals. All this has determined the success of the company, which in 20 years has always chosen Wolf System to expand and is still growing.
MMB Headquarters (Faenza - RA)
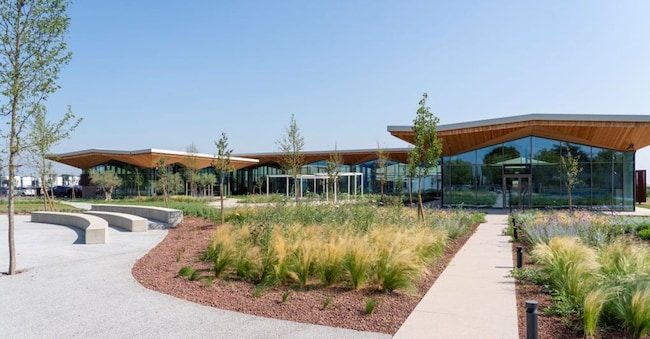
MMB in Faenza had a goal that was almost a challenge: to realise the new headquarters fully respecting the company principles of flexibility, expandability, transparency, accessibility, lightness and sustainability. Wolf System made this project a reality, in which the architectural details were optimally connected to the functional and structural aspects. It is a real campus composed of several buildings, capable of accommodating activities related to the company's productivity, as well as being modular to allow for future extensions. There are three single-storey buildings, surrounded by a large garden that can be used by everyone, both for working and for enjoying moments of rest in contact with nature. The beauty of the 'suspended' wooden structure and the long corten clad base, illuminated at night, is visible even when driving along the motorway. From a functional point of view, on the other hand, special attention was paid to the materials: laminated wood, natural larch and large low-emission windows are examples of energy-saving and eco-friendly choices. The warm colours of the finishes also give the structure particular harmony with the landscape context. At the plant engineering level, on the other hand, the perimeter air conditioning system is strategic and the heat pump is powered by a photovoltaic system of about 120 kW. Also contributing to increasing comfort and reducing consumption is the large roof pitch that protects the large windows from direct sunlight in summer. Consistent with the campus philosophy, rainwater is collected in a large reservoir and reused to irrigate the garden. The new MMB headquarters is beautiful, built with the best technology and completely accessible, making it sustainable in every respect: a forward-looking company that has invested today for its future.
These are two entrepreneurial realities that have found in Wolf System the ideal partner to realise their visions of growth with a strong commitment to the next generations and the planet.
https://www.wolfsystem.it/
-

