The project

Venice unveils new stadium, 92 million investment

Venice presents the project for the new stadium in Tessera, a multifunctional facility for football, rugby and concerts, with a total investment of 315 million

4' min read

4' min read

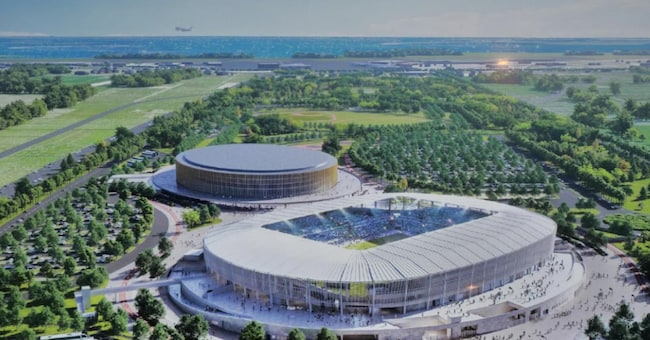
A facility designed and approved to host Serie A football matches, rugby matches and other live events such as concerts. At the Mestre Town Hall, the project for Venice's new stadium was unveiled. The stadium will be built in the Bosco dello Sport area, in Tessera, to create a 116-hectare multifunctional pole north of the city.

An investment of over 92 million for the stadium alone - the first built in Italy with public resources in a long time - and 315 million overall.

Loading...

The team

.

Maffeis Engineering and Populous, the latter a world-leading architectural firm in the sports and entertainment sector, were awarded the design contract by the group of companies consisting of Costruzioni Bordignon, Fincantieri Infrastrutture and Ranzato Impianti, which won the tender in March 2024.

It will be a modern, 18,500-seat Serie A stadium. As early as next week, the construction site will be prepared, while the start of work - which will take about twenty months - is scheduled for July 2025. The inauguration of the facility is scheduled for spring 2027.

Inspiring the forms of the new stadium is the surrounding landscape. The curved lines follow those of the entire masterplan area, dialoguing with the volumes of the nearby arena and sports centre. The perimeter line of the stadium also follows the general organic lines: its clean structure is ideally placed within the Sports Forest like a pavilion in a garden. The façade is characterised by an interplay of vertical elements that rise upwards in a regular manner and create a sort of backdrop for the bowl in the upper section. A compositional choice that pays homage to the rhythm of the historical façades of Venetian palaces. This façade warp makes the system light and airy and allows a view of the stadium bowl from the outside as well.
The criteria

.

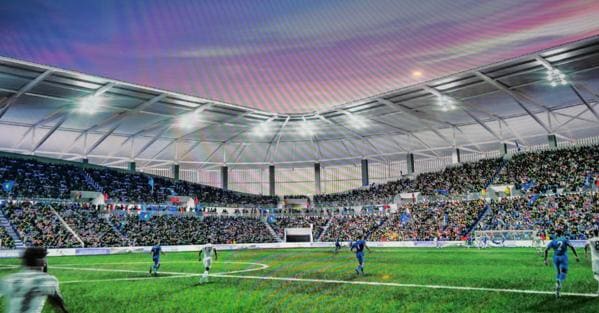
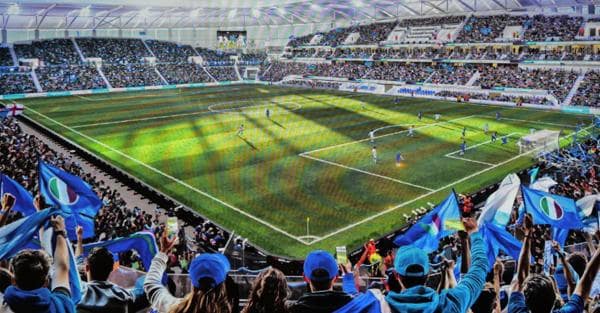
The crescent-shaped podium gently wraps around the stadium volume, becoming a strategic part of the structure to accommodate parking and other services. The cavea is developed in a semi-continuous section on three sides south, east and north. The specialised designers of Populous designed it to offer an impeccable view during matches. Its configuration brings the fans closer to the playing field, amplifying emotions and creating a unique atmosphere. The west stand is intended for VIP hospitality and offers premium experiences aligned with the latest solutions of the best European championships. Dedicated spaces have been designed for local fans, such as the covered gallery that surrounds the 360-degree bowl, offering selected amenities and an exciting view of the surrounding landscape.

In general, a diverse range of refreshment offerings and places for social interaction will make the whole audience's stay even more enjoyable. The stadium has been designed in accordance with the best requirements for inclusive design, to allow everyone to use and enjoy the venue. The new stadium in Venice will have the ability to transform to host Serie A matches, Rugby matches and live events such as concerts. A feature that, as explained during the presentation, will make the facility even more alive and attractive to the local community. Soil Engineering, Seingim and Gae Engineering are collaborating on the stadium project.

The voices

.

"I am really proud and excited to present this project today, it is a symbol of rebirth and an example of a city that wants to succeed," said Mayor Luigi Brugnaro. "After 50 years of talk and promises never kept, the time has finally come for us to have one of the most modern and avant-garde stadiums in the world. It will be an important work not only for our metropolitan area, but for the whole country. It will host football and rugby matches, as well as cultural events and concerts. Together with the new Arena it will lead to the creation of new jobs. With the whole area of the Bosco dello Sport, Venice will finally have a new epicentre of sport, sociality, inclusion, and sustainability. I would like to thank all those who have worked with me over the years to make this dream come true'.

And the managing director of Maffeis Engineering, Massimo Maffeis, declared: 'Finally, as Venetians for Veneto. For us, used to working in the international field, it is an extra thrill and an extra push to work on a project that we feel is more ours than many others". And Populous Italia's senior principal and general manager Silvia Prandelli emphasises that 'the next stadium in Venice will give the city the sports infrastructure it deserves. Its design is intended to make the fans' experience optimal. Thanks to its strategic location, it will be a catalyst of well-being, capable of attracting numerous national and international visitors'.

Particular attention has been paid to sustainability and accessibility: the facility will be easily accessible thanks to an integrated road and cycle network, adequate parking facilities and an enhanced public transport service.

Copyright reserved ©

Brand connect

Loading...

Newsletter

Notizie e approfondimenti sugli avvenimenti politici, economici e finanziari.

Iscriviti